Egress windows, basement windows and basement doors in Calgary
Basement windows and doors for Calgary homes: egress windows sized to the Alberta egress figures, separate-entrance and walk-out doors, window wells, and the City of Calgary permit work that goes with them.
Chinook Basement Windows and Doors helps homeowners across Calgary choose and install the right basement windows and doors: egress windows sized for a basement bedroom, larger replacements for undersized basement windows, suite entry and walk-out doors, and the window wells, covers and stairwells outside them. Where the wall needs a new or wider opening, we make it as part of the install. City of Calgary is the authority having jurisdiction, and we apply for the permit ourselves.
Calgary at a glance
- Region
- City of Calgary
- Population
- 1,306,784
- Postal codes
- T1Y, T2A, T2C, T2E, T2G, T2H, T2J, T2M, T2N, T2T, T3A, T3G, T3H, T3K, T3M
- Permits
- City of Calgary
- Quotes
- Quote in 48 hours
Calgary basements and what they can take
The wall a window or door goes into
Calgary has every kind of basement wall a window or door can go into. Pre-war core homes sit on rubble or unreinforced concrete, the 1950s and 60s built in block, poured reinforced walls take over from the 1970s, and newer houses use ICF. Each one changes which frame, buck and door unit suits the opening. North and east, clay keeps water against the wall, so the well drain and a sealed frame matter as much as the unit itself.
Who approves the work
City of Calgary is the authority having jurisdiction here. Inside city limits the permit comes from the City of Calgary, and we prepare and submit it ourselves instead of leaving the paperwork with you. Making a new or larger opening in a foundation wall for a window or door is an alteration the City reviews, and the structural drawings and letters of assurance for it carry the stamp of an APEGA-registered P.Eng. Before any digging, buried utilities are located through Alberta One-Call. You will not find City fees, thresholds or processing times quoted on this page; those belong to the City and they get revised, so we confirm what applies to your property after we have visited it.
What we install here most
Egress windows for basement bedrooms, suite entry and walk-out doors, enlarged replacements for small older basement windows, and new window wells and covers.
Fitting windows and doors to Calgary walls
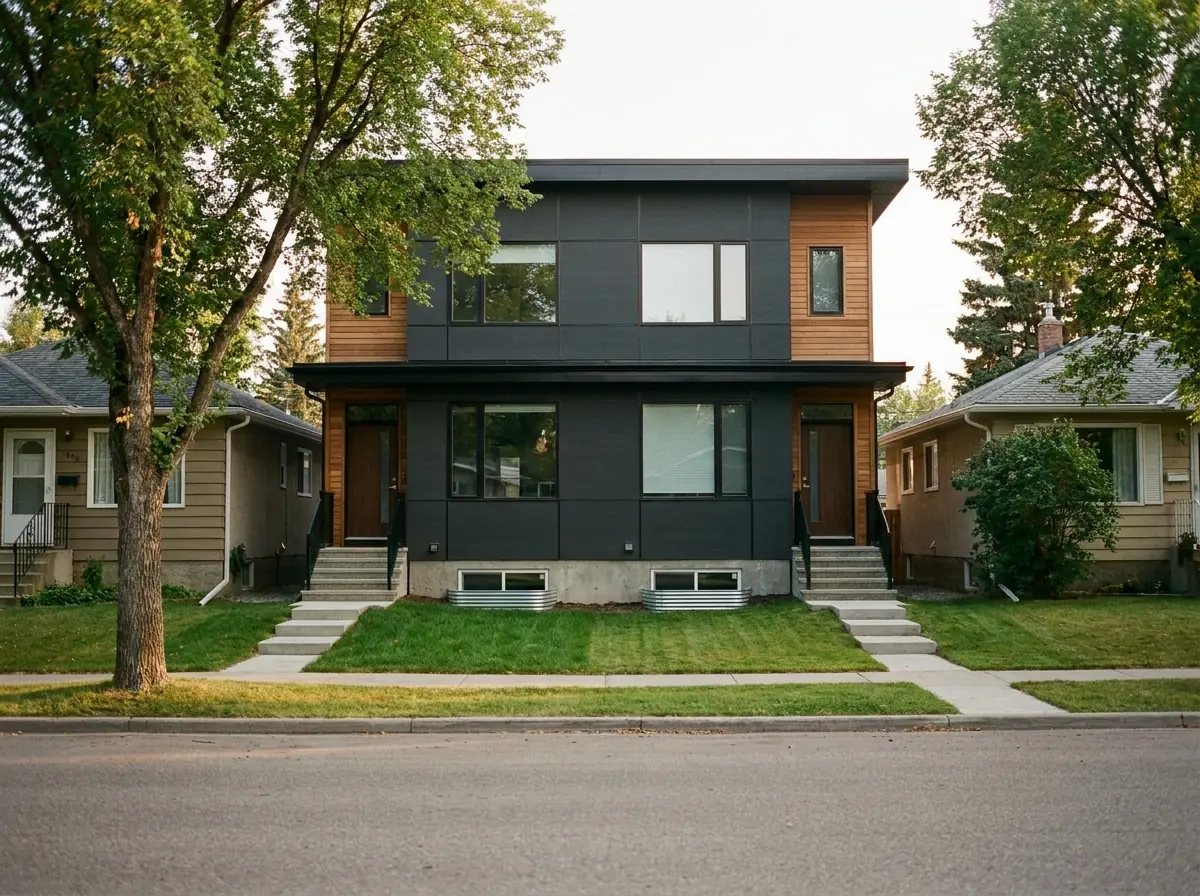
Ask what basement window or door a Calgary house should get and the first honest answer is: when was it built? The city grew outward in rings over about a hundred years, and each ring left a different wall behind. In the oldest communities — Inglewood, Hillhurst, Sunnyside, Kensington, Bridgeland — the foundation may be rubble, brick or concrete poured before anyone put steel in it, and two houses on one street can differ. On those walls we look first and choose later. The condition of the wall decides how big a window it can reasonably take, what the frame has to be fastened to, and whether a door opening is worth pursuing at all.
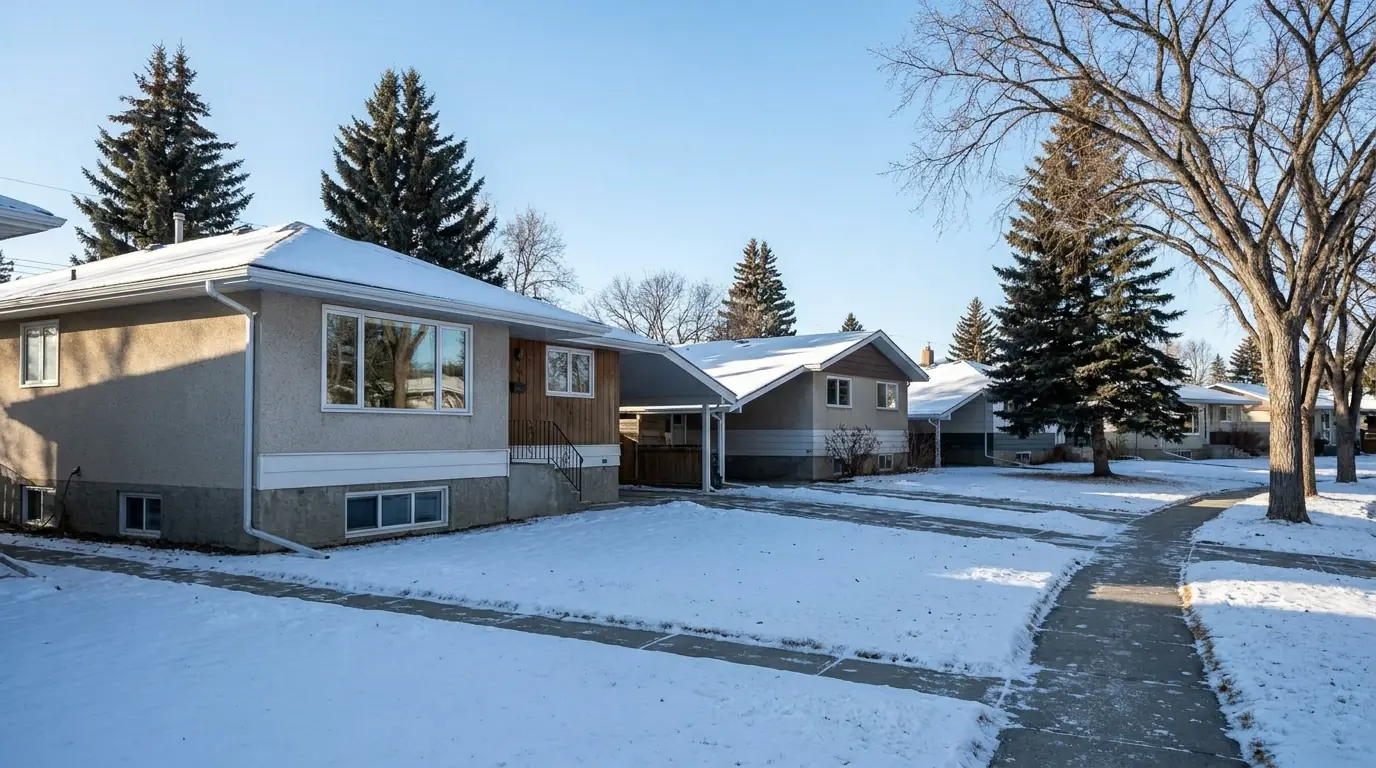
Move out to the bungalows of the 1940s through the early 1960s — Mount Pleasant, Killarney, Altadore, and what is left of the original houses in Bankview and Crescent Heights — and the usual find is a thinner poured wall with little reinforcement and a basement ceiling lower than today’s. That low ceiling squeezes the window from both ends: the unit has to be tall enough to give a real clear opening, yet its sill still has to sit no more than 1.5 m above the finished floor. A casement that swings fully open often earns its place here over a slider that loses half its width to the fixed pane. From the 1970s onward the walls are commonly poured and reinforced, and suburban and lake-community homes since the 1990s add ICF. On those, the window or door choice is mostly about the room, and the harder part is getting equipment past a fence, a deck and mature landscaping.
Then there is what sits outside the wall. Across much of the north and east, clay holds moisture against the foundation, so a new egress window is only as good as the well drain beneath it; without one the well fills and the window becomes the leak. Communities on the flats beside the Bow can have water close to the surface. And the lots that fall away — along the escarpment and on the hillsides west of downtown — are where a full-height walk-out door becomes a real option instead of a deep well with steps.
What Calgary homeowners are after
What a Calgary homeowner wants from a basement window or door tends to follow the same rings. Close to downtown the driver is usually a legal suite that must get through a City of Calgary inspection, or a house going on the market where a buyer’s inspector has already written up the bedroom window. In the suburbs it is more often a family finishing space the builder framed as bedrooms without a window anyone could climb out of. The northeast asks for suite entry doors and egress windows together, because so many homes there are shared across generations. On sloped and edge-of-city lots, the conversation often ends at a walk-out door rather than a window.
All of that runs through one company: choosing and installing egress windows, enlarging undersized basement windows, separate-entrance and walk-out basement doors, window wells and covers, and the permits and stamped engineering that let the opening be made. We do not guess which of those suits you from a postal code. The wall and the lot tell us, and we look at both before we recommend a unit.
This page describes typical houses here, not yours. We check your wall’s thickness, reinforcement and the load above any window or door opening in person before quoting, and compliance is confirmed by an inspector. What affects the price of a basement window or door .
Where we work around Calgary
The map marks the area we cover, not our office. Chinook Basement Windows and Doors is based at 2425 34 Ave SW, Calgary, AB T2T 6E3, and our installers bring the windows, doors and equipment to your home. Calgary is part of our regular installation area.
Within this area, City of Calgary issues the permits for new window and door openings.
Basement window and door services in Calgary
Every page below is written for Calgary: the houses and ground typical here, and how they affect the window or door you choose.
Egress Window Installation & Basement Window Enlarging in Calgary
Basement windows enlarged and fitted to egress code.
Secondary Suite Egress Windows & Compliance in Calgary
Suite bedroom windows brought up to inspection standard.
Basement Separate Entrance Doors & Walk-Outs in Calgary
A private exterior door into the basement or suite.
Window Wells, Covers & Stairwell Retaining in Calgary
Wells, covers and drained stairwells outside the opening.
Permits & Structural Engineering for Basement Openings in Calgary
Permits, engineer-stamped drawings and locates, done for you.
Basement windows and doors in Calgary homes
Questions about basement windows and doors in Calgary
Answered for Calgary. Broader questions have their own answers on our FAQ page.
My Calgary bungalow has a low basement ceiling. Can it still take an egress window?
Does the age of my Calgary community change what the job involves?
Can I put a walk-out basement door in, or does my Calgary lot have to slope?
Planning a basement window or door in Calgary?
Send us photos of the basement wall from inside and outside, plus the height from the finished floor to the window sill. We will tell you whether your current window meets egress, what window or door would suit, and whether an engineer needs to be involved.