Egress Window Installation & Basement Window Enlarging in Calgary
A basement window a person can actually climb out of. We enlarge the opening in your poured foundation, carry the wall above it on a steel lintel, fit and seal the new window, and build a drained well in front of it.
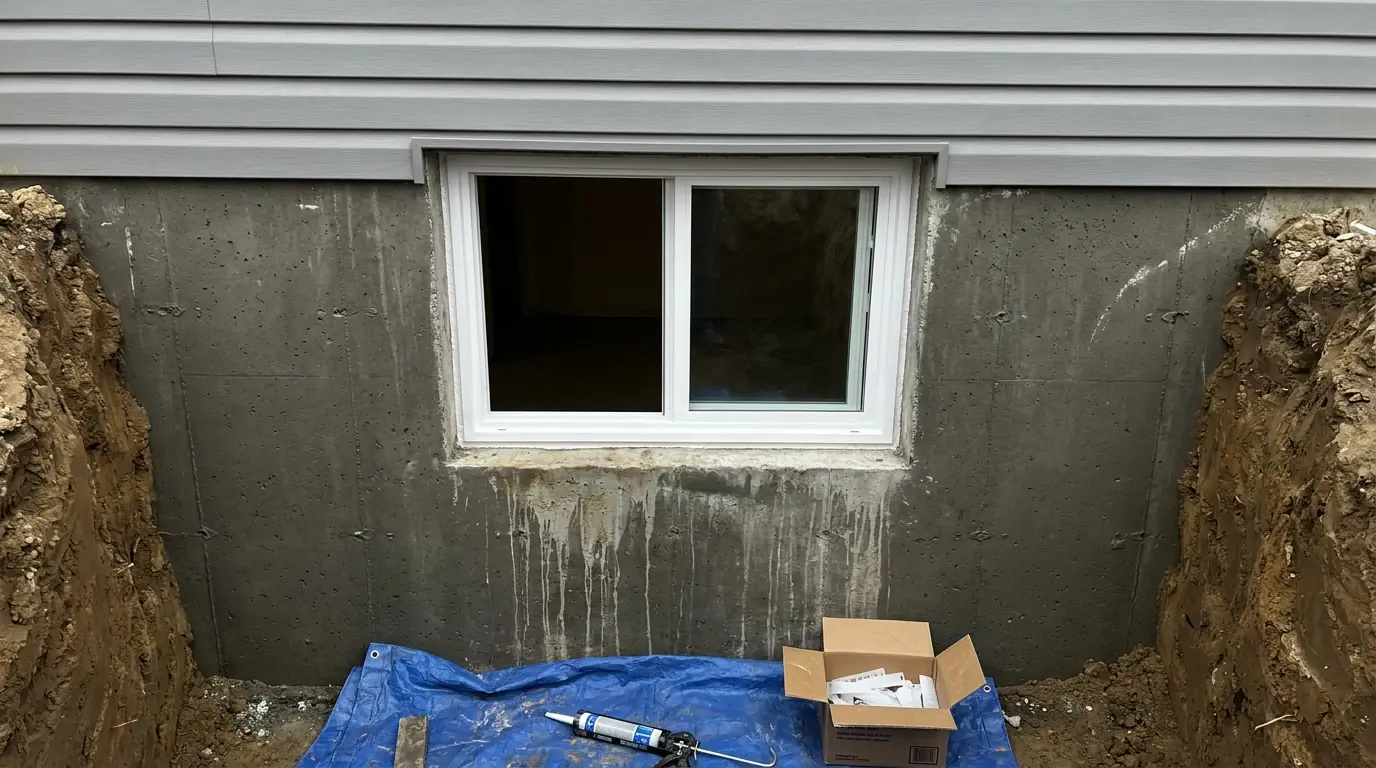
The problem this solves
Look at the windows in a typical Calgary basement and you will mostly find narrow sliders tucked up under the joists. They were chosen to let some light in, and nobody expected anyone to leave the house through one. That changes when the room becomes a bedroom, whether the word appears on a permit, a suite application or a real estate listing. At that point the window has to let someone crawl out at night and let a firefighter wearing gear climb in. Alberta's building code spells out the minimum: 0.35 m² (3.77 sq ft) of clear opening, neither side of it narrower than 380 mm (15"), the sill no more than 1.5 m above finished floor, and hardware anyone can open from inside with no key, tool or trick.
The 0.35 m² refers to clear opening — the space someone can actually climb through with the sash open, measured inside the frame, not across the rough opening or the glass. Basement windows that look big enough fail inspection over this distinction more often than over anything else. In practice, the near-misses we see come down to a few centimetres of frame. A unit with plenty of glass, sitting in a rough opening that measures well, can still fall short once the sash is swung open and its own hinge side takes up part of the gap. An inspector makes the final ruling on any particular window, and that clear-opening figure is the thing we check before anything else.
So the window is really the last step of the job, not the first. An old basement window in a poured foundation is seldom close enough to compliant that a new frame alone will fix it. The opening itself needs to grow, and growing it means removing concrete from a wall that carries the house. That is what separates enlarging a basement window for egress from simply swapping one window for another, and it is the reason our crew arrives with core drilling gear, a wall saw and slurry vacuums alongside the new window.
What happens during the work
The day does not open with a saw. Buried lines are marked through Alberta One-Call, soil comes away from the outside of the foundation until the wall is bare below the future sill, and the sides of the dig are sloped back or braced so no one stands in an unsupported trench. We then mark the new outline on the inside and outside faces and core-drill each corner. Those holes give the blade clean start and stop points, so the saw never runs past the line into concrete that is staying. Straight runs are made with a track-mounted saw fixed to the wall, and a hydraulic ring saw handles tight spots the track cannot reach. Water cools both blades, which means slurry, and keeping that slurry contained is a real part of the work.
Homeowners are usually caught off guard twice. First, it is less violent than they pictured: a diamond blade grinds its way through, and the cut piece is eased out in manageable chunks instead of being smashed. Second, the saw time is brief compared with everything around it. Digging out the wall, placing the lintel and packing its ends, fitting, flashing and sealing the new window, setting the well, running drain rock to the weeping tile or a rock sump, and refilling the hole in compacted layers so it does not sink over the following couple of years all take far longer. The wall stands open for a short spell; the yard stays torn up well beyond that.
What shapes the design
Two questions set the specification: how much concrete comes out, and what holds up the house once it is gone. A foundation wall passes weight downward without a break. The floor joists rest on its top edge, the storeys above rest on the joists, and the whole load travels through solid concrete to the footing. Remove a section and the weight directly over that gap loses its route to the ground, so something has to gather it and shift it to either side. A steel lintel does exactly that, bridging the gap and delivering the load to the wall at each end. Those short end sections now behave like posts, so how they bear matters every bit as much as the steel spanning between them. Weight that used to spread along a long stretch of wall is squeezed into a small area, and the concrete beneath it needs to be solid all the way to the footing. Place the new window too close to a corner or a neighbouring opening and there may not be enough wall left to act as that post.
Next come the wall itself and the soil behind it. We confirm thickness and reinforcement on site instead of guessing; a lightly reinforced wall from just after the war and a modern wall call for different lintels, and hitting rebar partway through should change how we cut, not surprise you on the invoice. Depth dictates the dig and the well. There has to be 760 mm clear of projection in front of the fully opened sash, and where the code asks for a permanent ladder or steps (required deeper than 1.2 m) they must not eat into that space. How we reach the wall also shapes the method, and digging by hand through a narrow gate versus bringing a small machine in off the lane is frequently the biggest single swing on the job. When the load path is out of the ordinary, the lintel design is checked by an APEGA-registered P.Eng., whose stamped drawings are filed with the permit.
How egress window installation works, step by step
Site measure
Before any quote, we record the wall, the distance from finished floor to sill, and the clear opening the new window has to deliver.
Dig out the wall
Once Alberta One-Call has marked the buried lines, the soil outside is removed until the foundation is exposed below where the new sill will sit.
Enlarge the opening
A diamond blade saws the new outline, and the concrete is lifted out in measured sections instead of being hammered loose.
Lintel, then window
Steel goes in over the opening to take the load, and only then is the window fitted, insulated, flashed and sealed into the wall.
Well and grade
A well is placed with drainage to the weeping tile or a rock sump, the hole is refilled, and the yard is sloped so water runs off the foundation.
You will not find a price on this page. Basement walls across Calgary vary too much for us to publish one number and honour it on every house. See what pushes the cost up or down .
What is different about egress window installation in Calgary
For a Calgary basement window, the first thing we need to know is when the foundation went in. Houses in the pre-war inner neighbourhoods may sit on rubble or concrete with no reinforcement, many from the 1950s and 60s sit on block, homes from the 1970s onward mostly have poured and reinforced walls, and newer builds often use ICF. Every one of those behaves differently under a diamond blade and needs its own lintel approach. Add the glaciolacustrine clay found across much of the north and east of the city, which holds moisture tight against a foundation, and drainage becomes part of how the window is designed, not something tacked on at the end.
The people asking for bigger basement windows are as varied as the houses. Some are finishing a lower floor for their kids, some are landlords making a suite legal, some are getting a home ready to list, and some are setting up space for an aging parent. They all want a below-grade room that can honestly be called a bedroom. They also deal with the same permitting authority: the City of Calgary handles the permit everywhere inside city limits, so the same application route applies to a century-old bungalow and a recent infill even though the concrete work could hardly differ more.
Calgary note
Calgary's older foundations roughly trace where the streetcar lines ran before the 1950s. Inside that area a wall may be older than reinforced concrete; beyond it, the wall is almost always poured, and what we need to find is the rebar.
Beyond city limits, a different municipality issues the permit. Airdrie, Okotoks and Cochrane each handle their own.
Who tends to ask for this
Basement Windows for Calgary Realtors, Listing Agents & Home Stagers
A Calgary basement bedroom window flagged at listing or on conditions: what we can replace, enlarge and permit before close, and what we honestly cannot.
ReferralBasement Egress Referrals for Calgary Home Inspectors & Structural Engineers
You flagged egress on a Calgary basement. Here is what your client gets when they call us: measurements, a documented window fix, and nothing oversold.
Egress Window Installation: photos from the work
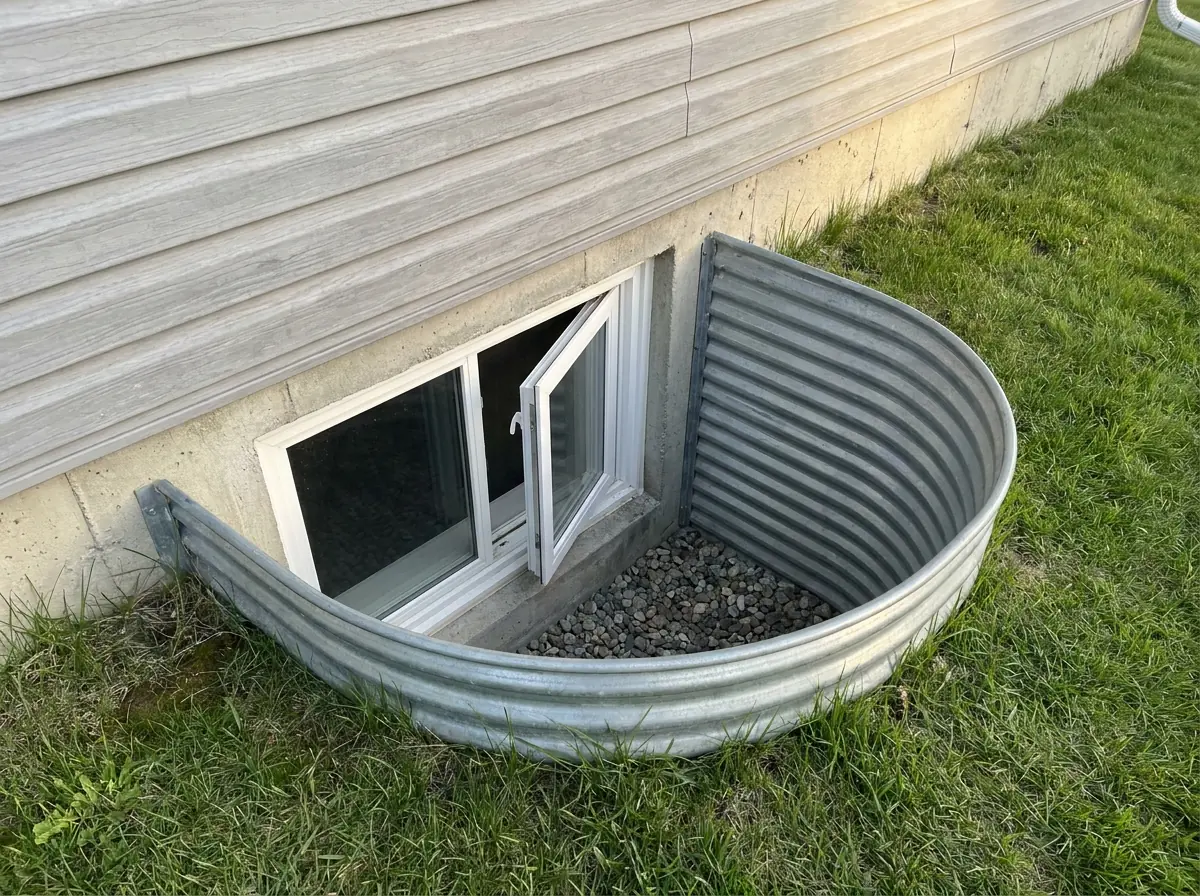
Where we offer egress window installation
Calgary
Houses from every building era, so basement walls range from pre-war concrete downtown to ICF in new subdivisions.
Outside Calgary
Neighbouring towns and cities, where your own municipality handles the permit.
Questions about egress window installation
Specific to this service. Broader questions have their own answers on our FAQ page.
Will enlarging a basement window opening crack my poured foundation?
My basement window seems large enough. Could a bigger well be all I need?
Does an enlarged basement window opening need a steel lintel?
What happens to the yard during a basement window job, and where does the soil go?
Ask for a proper quote on egress window installation
Photos of the basement wall from inside and outside, plus the height from the finished floor to the window sill, give us a head start. Chinook Basement Windows and Doors serves Calgary and nearby municipalities.