Window Wells, Covers & Stairwell Retaining in Calgary
The outside half of a basement window or door. Galvanized, precast or poured wells, covers and grates, retaining walls for entrance stairwells, drainage, and the ladders or steps a deep well must have.
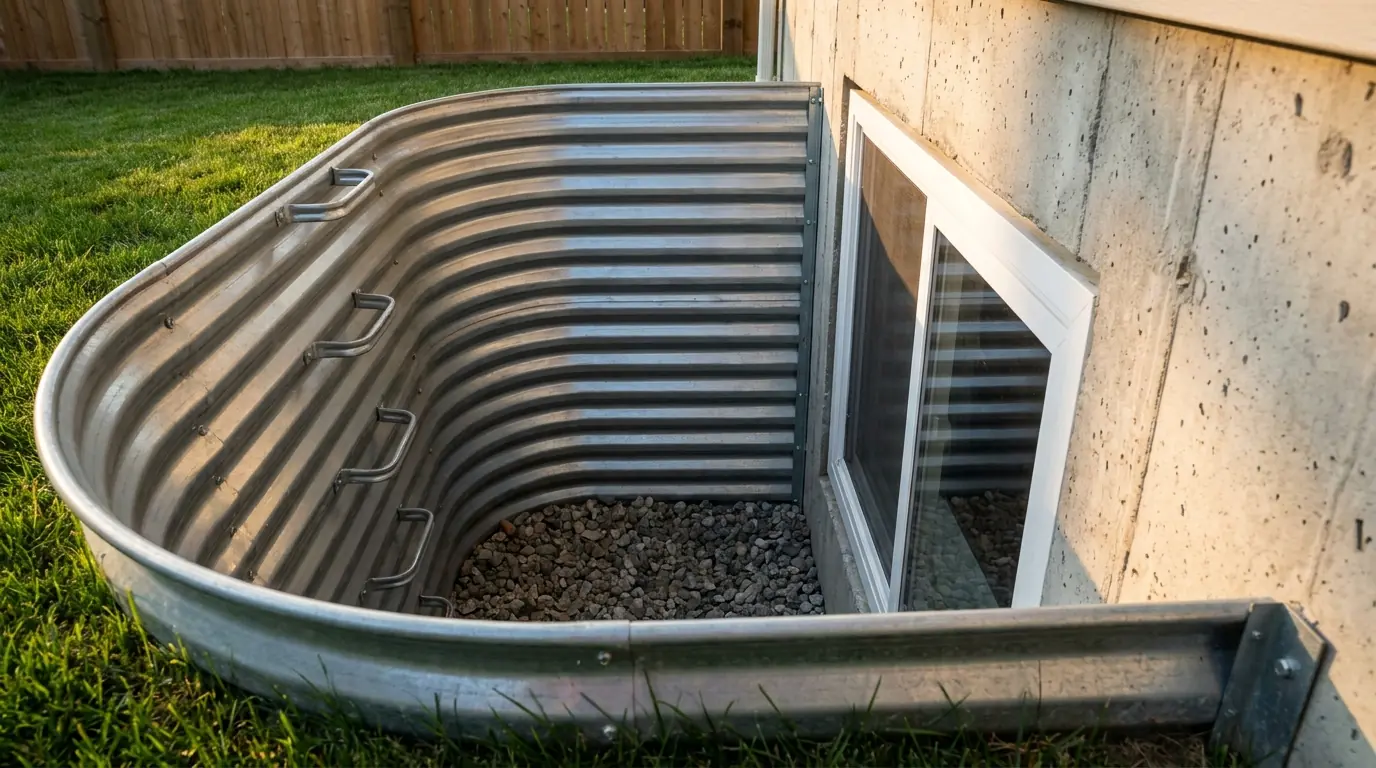
The problem this solves
It is tempting to think of a window well as a trim piece around a basement window. It is really a small retaining wall, keeping a cut face of soil away from the foundation right where you least want soil pushing. That push is not the same everywhere. Sideways earth pressure increases the deeper you go, so the load near the bottom of a deep egress well is in a different league from the load just under the surface. A shallow well for a daylight window and a deep egress well are therefore two different products, not one product in two sizes. Wet clay behind the well makes the load heavier again, since water trapped in the backfill presses on the well in addition to the soil.
Drainage is the other half, and it is responsible for most of the damage you can actually see. A well is a pit dug right up against the house. If water has no exit, the well turns into a tank: rain off the roof, spring melt and runoff from the yard all collect in it, the gravel at the base clogs with silt, and standing water sits on the sill, the window and the foundation behind it. Caulking the well tight to the wall does not solve this; a sealed joint with no drain simply makes the tank deeper. When we look at a failed well, the cause is nearly always a drain that was never installed or one that slowly clogged.
Size is the third factor, and it is what turns a well from an upkeep issue into a code issue. The well must keep 760 mm clear of open space beyond the window sash when it is fully open. If the well is too shallow front to back, a window that would otherwise comply fails, because its own well gets in the way. Depth follows the same logic: a permanent ladder or steps is required deeper than 1.2 m, and those steps are not allowed to take up the clear space the well must provide. An inspector confirms whether a particular window and well combination passes.
What happens during the work
The drain is installed before the well. We dig until the foundation and the base of the future well are exposed, find the existing weeping tile or a rock sump and prove it actually carries water away instead of assuming it does, and then place drain rock and a drain at the bottom. Only after that is the well set, lined up with its window, levelled and fastened to the wall. Soil goes back in thin, compacted layers so the well never takes the weight of a large pile of loose fill in one go. The cover or grate goes on, steps are added if the depth requires them, and the surrounding grade is reshaped so water flows away from the house.
Owners are often surprised by how the time breaks down. Placing the well takes very little time; digging, connecting the drainage and backfilling are the real work. When we replace an old well, what we pull out usually explains the failure: a well packed with fine silt and no gravel below, or a thin corrugated liner backfilled with clay and pushed inward along one side, tells us exactly what the new one needs to do better. Plan on an open hole in the yard while we work, a pile of soil beside it, and a patch of grass or paving that gets lifted and put back afterward.
What shapes the design
Depth drives almost every other decision. A shallow well can be a light corrugated galvanized unit, but a deep one is resisting real sideways pressure and calls for a thicker gauge, precast concrete, or a poured and reinforced well connected to the foundation. Depth also decides whether fixed steps or a ladder are needed (required deeper than 1.2 m), and whether the well has to be made larger so those steps leave the 760 mm clear of projection untouched. After depth, the main factors are the type of soil and how well it drains, whether there is working weeping tile or a sump to connect to, the slope of the lot, and whether equipment can get to the wall.
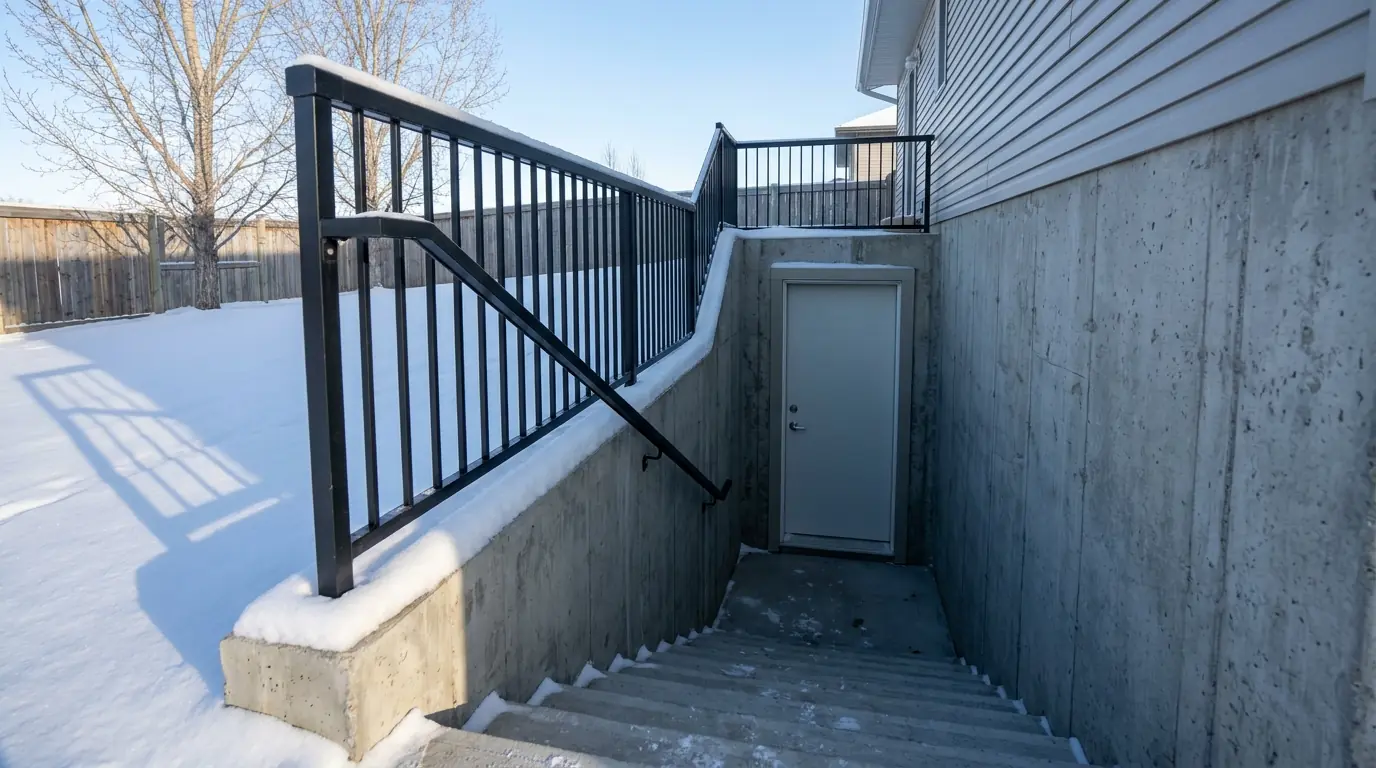
Retaining walls for an entrance stairwell are a bigger undertaking still. The stairwell leading down to a walk-out or separate basement door is a permanent open excavation with walls on three sides and people walking through it every day, so it is engineered rather than pieced together: the wall system, its reinforcement, drainage at the foot of the stairs, and a connection to the foundation that does not trap water at the seam. When the height, the soil, or extra load from a driveway, fence or nearby building justifies it, an APEGA-licensed P.Eng. stamps the design and it goes in with the permit application. Choosing a well cover or grate is part of the design as well, not an add-on.
How window wells & covers works, step by step
Match the window
Well size comes from the window in front of it, because clear space has to remain beyond the sash when it is fully open.
Choose the material
Corrugated galvanized steel, precast concrete, or poured and reinforced — decided by depth, the pressure of the soil, and how the yard will be finished.
Drain before setting
An undrained well fills and holds water against the wall. Rock, a drain line and a connection to weeping tile or a sump come first.
Fix and backfill
The well is fastened to the foundation and soil is returned in compacted layers, so it keeps its shape and stays tight to the wall.
Steps, cover, slope
A fixed ladder or steps where the depth calls for them, a cover or grate that can still be pushed open from below, and soil graded to fall away from the house.
You will not find a price on this page. Basement walls across Calgary vary too much for us to publish one number and honour it on every house. See what pushes the cost up or down .
What is different about window wells & covers in Calgary
Every era of window well can be found somewhere in Calgary. Homes in pre-war neighbourhoods often have wells built long before anyone put a drainage bed under them, suburbs from the 1970s and 80s are full of thin galvanized wells nearing the end of their life, and the newest lake communities come with engineered lot grading plans that any new well must work with. Soil conditions shift just as much. The glaciolacustrine clay common in the north and east of the city keeps water pressed against foundations, and communities on the river flats can have a high water table sitting just below the base of a well.
That means most calls fall into one of three situations. A basement window has just been enlarged or added and needs a new well. An original well has rusted, bent or filled up and is now directing water against the foundation it was supposed to protect. Or a bedroom window was made bigger and the existing well no longer leaves enough clear space in front of the open sash, so the window fails because of the well and not the window. In all three cases the City of Calgary is the permitting authority, and in all three the answer depends on where the water ends up.
Calgary note
Across Calgary the permitting authority is the same everywhere, but the soil under a well can be completely different from one quadrant to the next. A well detail suited to the Bow River flats is the wrong choice on clay in the northeast.
Beyond city limits, a different municipality issues the permit. Airdrie, Okotoks and Cochrane each handle their own.
Who tends to ask for this
Egress Windows and Basement Doors for Calgary Renovation Contractors
Framing stopped at a foundation wall in Calgary? We take the egress window or suite door as our scope: cutting, lintel, unit, well, permit and engineering.
ReferralBasement Egress Referrals for Calgary Home Inspectors & Structural Engineers
You flagged egress on a Calgary basement. Here is what your client gets when they call us: measurements, a documented window fix, and nothing oversold.
Window Wells & Covers: photos from the work
Where we offer window wells & covers
Calgary
Houses from every building era, so basement walls range from pre-war concrete downtown to ICF in new subdivisions.
Outside Calgary
Neighbouring towns and cities, where your own municipality handles the permit.
Questions about window wells & covers
Specific to this service. Broader questions have their own answers on our FAQ page.
What size does an egress window well need to be?
Does an egress window well need a ladder or steps?
Where does water in a window well drain to?
Can an egress window well have a cover or grate?
Is a basement entrance stairwell simply an oversized window well?
Ask for a proper quote on window wells & covers
Photos of the basement wall from inside and outside, plus the height from the finished floor to the window sill, give us a head start. Chinook Basement Windows and Doors serves Calgary and nearby municipalities.