Basement Egress Referrals for Calgary Home Inspectors & Structural Engineers
You spotted the problem and put it in your report. Then the client asks who they should call, and whoever you name reflects on you. Here is exactly what happens after they phone us.
We start from your report
When your report flags a bedroom window as failing egress, we do not turn up and conveniently find a list of extra problems. We measure and confirm. If something in the report does not match what we find, you hear it from us first, not from your client.
The smallest fix that actually works
An opening that already passes with a short well gets a new well and nothing else. A sill set too high cannot be solved with a well, and we will say that. A referral that ends in a concrete cut nobody needed does more harm to you than good to us.
Figures you can verify
For each room we record the clear opening, taken through the frame with the sash fully open, in both directions, and the sill height from the finished floor. You get measurements set beside the published figures, not a pass-or-fail opinion.
We build what the engineer specified
When an engineer has called for a particular lintel, shoring sequence or opening width, that is what goes in, and it is documented. There are no quiet substitutions explained away as equivalent after the fact.
You hear about surprises in the wall
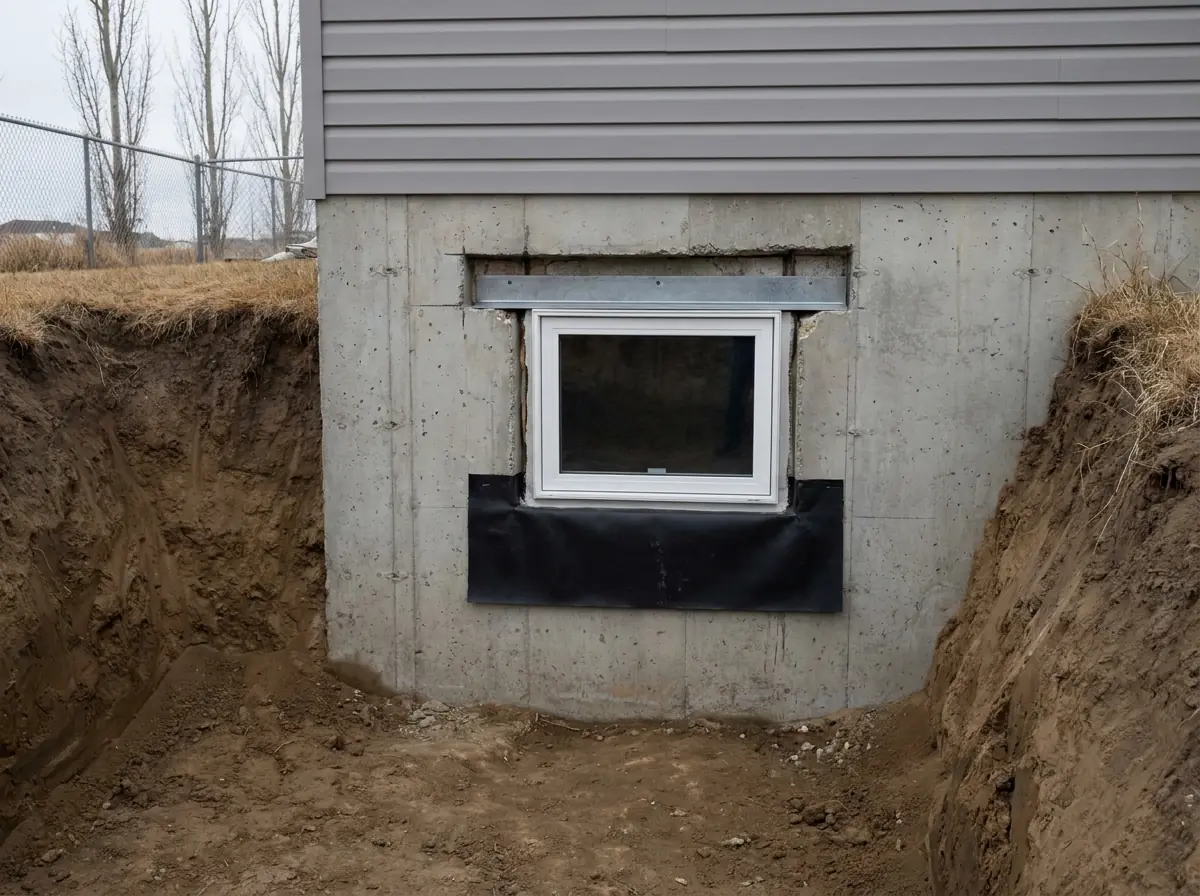
With the outside excavated, the foundation shows things no interior inspection can: real thickness, rebar, old cracks, earlier patch work. If any of it changes the conclusion you reached from inside the basement, we tell you while the hole is still open.
A permitted, documented result
Where a permit applies, the authority having jurisdiction confirms it for us and the permit sits on our file. If the review asks for them, APEGA-stamped drawings and letters of assurance are part of the package. Your client ends up with a recorded structural alteration and a compliant window, not an unexplained change to the foundation.
What your client receives
- Clear opening and sill height figures for each basement room
- Written confirmation of which windows already pass
- A defined scope for every window that fails
- Photos of the exposed foundation taken before any cutting
- Lintel sizing and stamped structural drawings when the scope requires them
- The permit number and inspection record whenever a permit was needed
- A letter of assurance if the authority asks for one
Referrals from inspectors and engineers
Send the report and some photos. You will get a straight answer on what the window needs, what it does not, and whether that wall is a job we should be taking on.