Basement Separate Entrance Doors & Walk-Outs in Calgary
An exterior door into your basement, set in a full-height opening through the foundation wall. It serves as the private entry to a suite, or as a genuine walk-out where the yard slopes enough to allow one.
The problem this solves
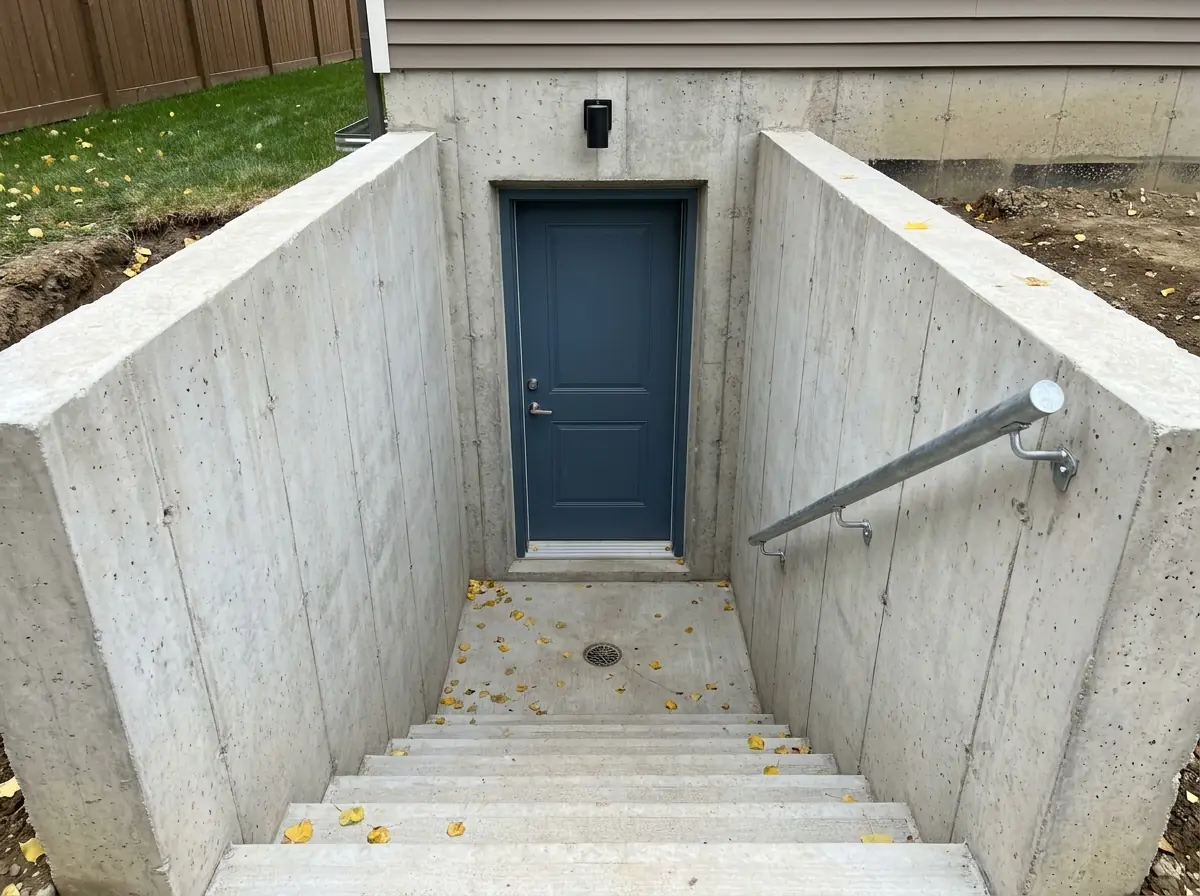
Nearly every call about a basement door comes down to one wish: an outside door of its own for the lower floor, so people can come and go without walking through the main level. The door you pick has little to do with how big the job gets, how long it runs or how much lawn you lose. The ground outside does, and we deal with it before anything else. A genuine walk-out only works where the lot slopes away enough that the finished basement floor lines up with the soil at the threshold, so you step straight out onto the yard. Where the slope is not there, the very same doorway in the very same wall gives you a below-grade entry instead: a dug-out, drained area held back by permanent retaining walls, with steps leading down to the door. Both count as a separate entrance. They are very different projects, and for most Calgary homes the realistic one is the stairwell.
From the structure's point of view, both versions are the same kind of change, and neither behaves like an oversized window. A basement window removes a section from the upper portion of the foundation and leaves solid concrete below the sill, so that lower wall still runs uninterrupted down to the footing. A doorway removes the wall from the slab right up to the floor framing above, with nothing left underneath. Whatever used to pass straight down through that strip, including the floor structure, the outside wall above it and the wall's own weight, must now turn, cross the gap through a lintel, and drop back down through the concrete remaining on either side.
A poured foundation wall is also doing two jobs. It holds up the house, and it resists the push of the soil and any sideways movement along its length. A floor-to-ceiling opening permanently takes away part of that resistance, so on a short wall, or a wall already interrupted by a garage door and a couple of windows, the amount of unbroken concrete between openings counts just as much as the lintel above any one of them. And when the result is a stairwell instead of a walk-out, a second structure comes with the door. The dug-out area next to the house has to stay open for as long as the house stands, which means it has to be retained, drained and kept clear, and that side of the project gets engineered as carefully as the doorway.
What happens during the work
The order of work is often the reverse of what owners expect. No cutting happens until the structural review has confirmed what bears on the new doorway and where that load will go, and until the slope outside has confirmed whether you are getting a walk-out or a stairwell entry. If the review calls for it, temporary shoring is placed under the floor framing inside and left there until the lintel is installed and carrying weight. Alberta One-Call marks the buried utilities, and then the area outside is dug out so the wall is visible from top to bottom. A wall saw on a track makes the cut with water running, which brings slurry, a hose and a noisy stretch of work, and the concrete is taken out in sections that are lifted or slid away instead of being broken up.
The balance of the work is what usually surprises people. Sawing the doorway is by far the quickest stage. Digging takes the time, and for a below-grade entry the excavation, retaining walls and drainage often add up to more work than the opening itself, which is exactly why the walk-out question has to be answered before anything else is planned. The yard is a construction zone throughout, and between the cut and the installation of the exterior door the basement is open to the weather, covered each night but still open. Weather affects a doorway far more than a window, so we plan these around ground conditions instead of fixed dates. The finished result is also more than the door: steps, a guard, a handrail, a landing, permanent retaining and drainage that carries water away from the sill instead of toward it, all built to code and shown on the drawings.
What shapes the design
Four factors set the design at the wall. First is the wall: how thick it is and how it is reinforced, which on a newer house is usually poured concrete and on an older one cannot really be known until it is uncovered. Second is the width of the doorway, since a lintel is designed around its span and the weight over it, not around the door style you chose. Third is what sits directly above: ordinary joist bearing leads to one design, while a beam pocket, a post or a load-bearing wall over the opening leads to a heavier one. Fourth is the concrete remaining on each side, which now carries a concentrated load; those side sections must be wide enough and the footing beneath them must be able to take it. An APEGA-licensed P.Eng. sizes every one of these.
Beyond the wall, the lot governs the rest of the design, and the slope governs the lot. How much the ground drops, and toward which side, decides between a walk-out and a below-grade stairwell before anything else, and that single choice moves the cost more than any other. Next come the depth of the dig, how the soil behaves once it is opened, where water really flows, and whether existing weeping tile can take a connection and has somewhere to drain. Access comes last and often matters most: the width of the side yard, fences, large trees, whether there is a lane, and buried utilities determine whether equipment can get to the wall or whether a big excavation has to be dug by hand. A doorway of this size requires a permit, applied for through the City of Calgary or whichever municipality has jurisdiction.
How separate entrance doors works, step by step
Engineering first
A door takes out much more foundation than a window. The load above it and the path that load will take around the opening are worked out before cutting starts.
Support and locates
Temporary shoring is installed wherever the engineering asks for it, and buried lines are marked through Alberta One-Call ahead of any digging.
Dig the stairwell
The area outside is excavated to floor depth, exposing the wall from top to bottom and giving the new door a landing to swing onto.
Open the wall
The doorway is sawn to its marked outline, removed in sections, and spanned by a steel lintel or header sized for the wall it now carries.
Door, steps, walls
The exterior door is hung and sealed, the steps are built, and retaining walls with drainage keep the dug-out area stable for good.
You will not find a price on this page. Basement walls across Calgary vary too much for us to publish one number and honour it on every house. See what pushes the cost up or down .
What is different about separate entrance doors in Calgary
In Calgary a separate basement entrance takes one of two shapes, and your lot decides which. The Bow and Elbow river valleys, with the escarpments above them, are where true walk-out lots are found, the ones with enough fall for the basement floor to meet the ground at the door. Further from the rivers, developers graded most of the city flat, so for many homes the realistic option is an exterior door at the bottom of a drained stairwell with permanent retaining walls. The age of the foundation then determines how hard the opening will be. Pre-war inner-city homes can reveal rubble or unreinforced concrete, homes from the 1970s on are generally poured and reinforced, and newer builds may be ICF. Two houses a few kilometres apart can need entirely different structural drawings.
Calls come from all four quadrants, and they tend to describe two goals that sound the same but are not. One owner wants a lower floor that opens onto the backyard as living space, and that requires slope. Another wants a private basement door for a suite, which requires a stairwell and no slope at all. Working out which of those your property can deliver is where we start, and we do it in the yard with a level rather than in the basement with a tape measure. The permit is issued by the City of Calgary, and a structural change of this size is backed by a stamped drawing.
Calgary note
Walk-out lots in Calgary cluster along the Bow and Elbow valleys and the slopes above them. Away from those, a lot was very likely levelled before the house was built.
Beyond city limits, a different municipality issues the permit. Airdrie, Okotoks and Cochrane each handle their own.
Who tends to ask for this
Basement Windows and Doors for Calgary Landlords & Property Managers
A Calgary basement room that cannot be rented as a bedroom costs rent and carries risk. We measure each window, then supply, install and permit what it needs.
TradeEgress Windows and Basement Doors for Calgary Renovation Contractors
Framing stopped at a foundation wall in Calgary? We take the egress window or suite door as our scope: cutting, lintel, unit, well, permit and engineering.
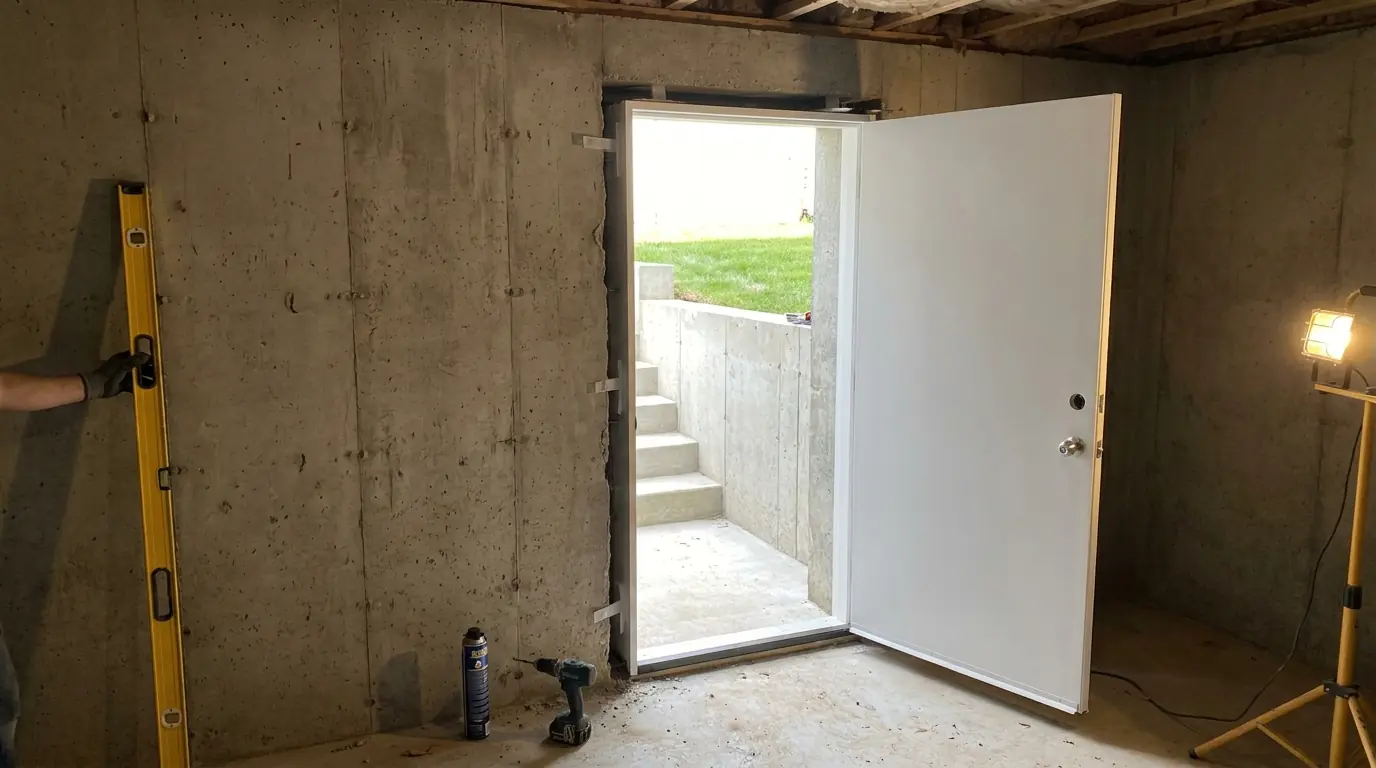
Separate Entrance Doors: photos from the work
Where we offer separate entrance doors
Calgary
Houses from every building era, so basement walls range from pre-war concrete downtown to ICF in new subdivisions.
Outside Calgary
Neighbouring towns and cities, where your own municipality handles the permit.
Questions about separate entrance doors
Specific to this service. Broader questions have their own answers on our FAQ page.
Can a full walk-out door be cut into a poured concrete foundation?
How much does a separate basement entrance cost in Calgary?
Is a permit needed to add a separate entrance to a basement?
How does a walk-out differ from a walk-up basement entrance?
Will a new basement doorway weaken my foundation?
Can a doorway be cut into an older block or unreinforced foundation?
Ask for a proper quote on separate entrance doors
Photos of the basement wall from inside and outside, plus the height from the finished floor to the window sill, give us a head start. Chinook Basement Windows and Doors serves Calgary and nearby municipalities.