Can You Cut a Door Into a Poured Concrete Foundation?
You can. Putting an exterior basement door through poured concrete is a normal job, and diamond-blade saws have made it routine for decades.
Whether the saw can get through is never really in doubt, since concrete cuts in a very predictable way. What deserves the attention is where the weight goes once that piece of wall is gone. That is a question of structure, and the saw has nothing to say about it.
Two loads the wall already carries
People tend to picture a foundation wall holding the house up and stop there. It has a second job as well.
First, it supports weight from above: the floor framing resting on it, the walls and roof over that, snow loads and the contents of the house. Second, it holds back the ground. Soil pushes against the outside face, harder the deeper you go, and harder again when it is saturated or frozen.
A door opening disrupts both. Weight that passed straight down through that stretch of concrete must now be carried across the gap by a lintel resting on solid wall at each side. The wall’s ability to resist soil pressure also drops along the whole height of the cut, and because a door opening runs from the top of the wall to the slab, it takes away far more of that resistance than a basement window does.
That is the reason a new walk-out or suite entry door is a larger structural step than an egress window, even though both amount to an opening in concrete.
Doing it in the right order
Most people imagine the saw cutting out a rectangle, the slab of concrete being removed, and then a beam going in on top. That order is the wrong way round, and it is exactly why door openings are engineered rather than simply knocked out.
Broadly, whatever is carrying the load must be backed up before anything holding that load is taken away. The engineer decides how, and there are a few options, but two come up often.
The first puts the lintel in ahead of the opening. A slot is cut for the beam, the steel is placed, and the bearing is packed or grouted tight so the beam is firmly against the wall above and takes the weight. The concrete below is removed only after that. The structure above stays supported throughout, because its new support was in place before the old one came out.
The second uses temporary shoring or needle beams to carry the weight during the work while the permanent lintel is set. That route is more common with block foundations, or where the load above the opening is concentrated rather than even.
Whichever applies, sequence is everything. If a crew cuts out the whole opening and only then turns to the steel, the dangerous part has already happened.
Look at what bears on the wall above the door
Identical door openings in identical walls can turn into very different projects depending on what lands overhead.
The easy case is floor joists spaced evenly along the wall. The weight is spread out, and the lintel is designed for a fairly predictable load.
The harder case is anything that concentrates weight: a beam pocket close to the proposed doorway, a post carrying an interior bearing wall, a masonry fireplace or chimney, a cantilever, or a stair landing a point load. Any of these can increase the lintel size considerably, and now and then they change whether the door belongs there at all. Shifting the opening a metre along the wall can make the structure far simpler and less costly.
That is why, on a site visit, we check the framing above before we study the concrete.
Lintel size comes from the engineer every time. It never comes from us, and never from a chart on a website. How far the beam bears onto the wall at each end is as important as the beam, and the design sets both.
Outside grade and drainage decide how usable the door is
A basement door only earns its place if there is somewhere to walk out to.
A genuine walk-out needs the ground outside at or close to basement floor level, or lowered to meet it. On a sloping lot in a neighbourhood such as Cranston or Tuscany, the terrain may already provide most of that drop. A flat lot will not, so the real project becomes a stairwell: a dug-out, retained space with steps leading up to the yard, which is a retaining structure needing its own engineering.
Understanding the difference before you ask for prices saves confusion, and we explain it in walk-out basement versus separate entrance.
Water is the other outdoor concern. Any opening below grade gives rainwater and snowmelt somewhere to collect. The excavation must connect to the weeping tile or to a properly constructed drainage rock sump. Skip that and the new doorway will behave like a floor drain.
Inside the cutting work
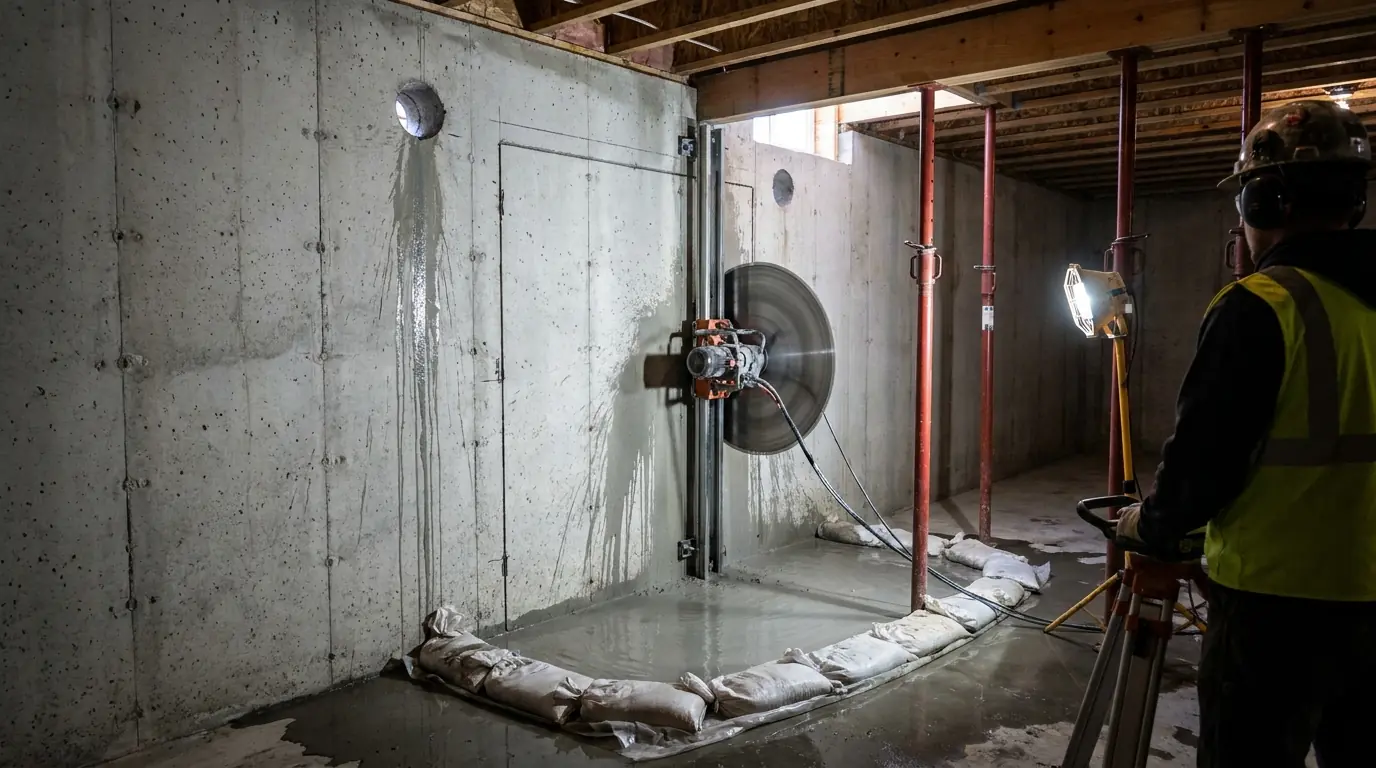
A wall saw runs a diamond blade along a track bolted to the foundation, producing a straight, controlled cut. On Calgary houses the wall is commonly somewhere around eight to ten inches thick, though we measure the real thickness on site instead of assuming. Core drilling at each corner gives the blade clean start and stop points so it does not overrun.
Rebar makes the cut slower and wears blades faster, but it does not stop the job. Reinforced concrete simply means a longer and messier day with a higher cost, not an impossible one.
The removed concrete comes out in sections, since a full door-height piece is far too heavy to move whole. Whether hauling those sections away is included is worth checking on any quote; see what actually moves the cost.
Sometimes the answer is no
Now and then the door is proposed for a spot that does not work, or the wall should not be opened at all. Unreinforced and rubble foundations in older inner-city homes can land in that second group, and seriously deteriorated concrete always does.
We would much rather tell you at the site visit than halfway through. The foundation cutting and walk-out service page shows how a basement door installation proceeds once it gets the go-ahead, and the engineering side explains how we reach a sound answer either way.
Send us your address and we will come and check what sits above the wall.
Planning a basement window or door?
Tell us what the room or the entrance has to do, and we will come out and look at the wall itself. We work across Calgary, Airdrie, Cochrane and Okotoks.