Casement vs Slider Egress Window: Choosing by Type
Most homeowners start by asking what size basement window they need. The better first question is what kind, because the operating style is what decides whether an opening will pass.
This comes down to mechanics rather than regulation. Code sets a clear opening: the space a person can get through with the sash open, measured inside the frame. So the size of the cut in the concrete is not the figure that counts. What counts is how much of that cut remains blocked when the window is opened as far as it goes, and each window style gives a very different answer.
How each window style opens
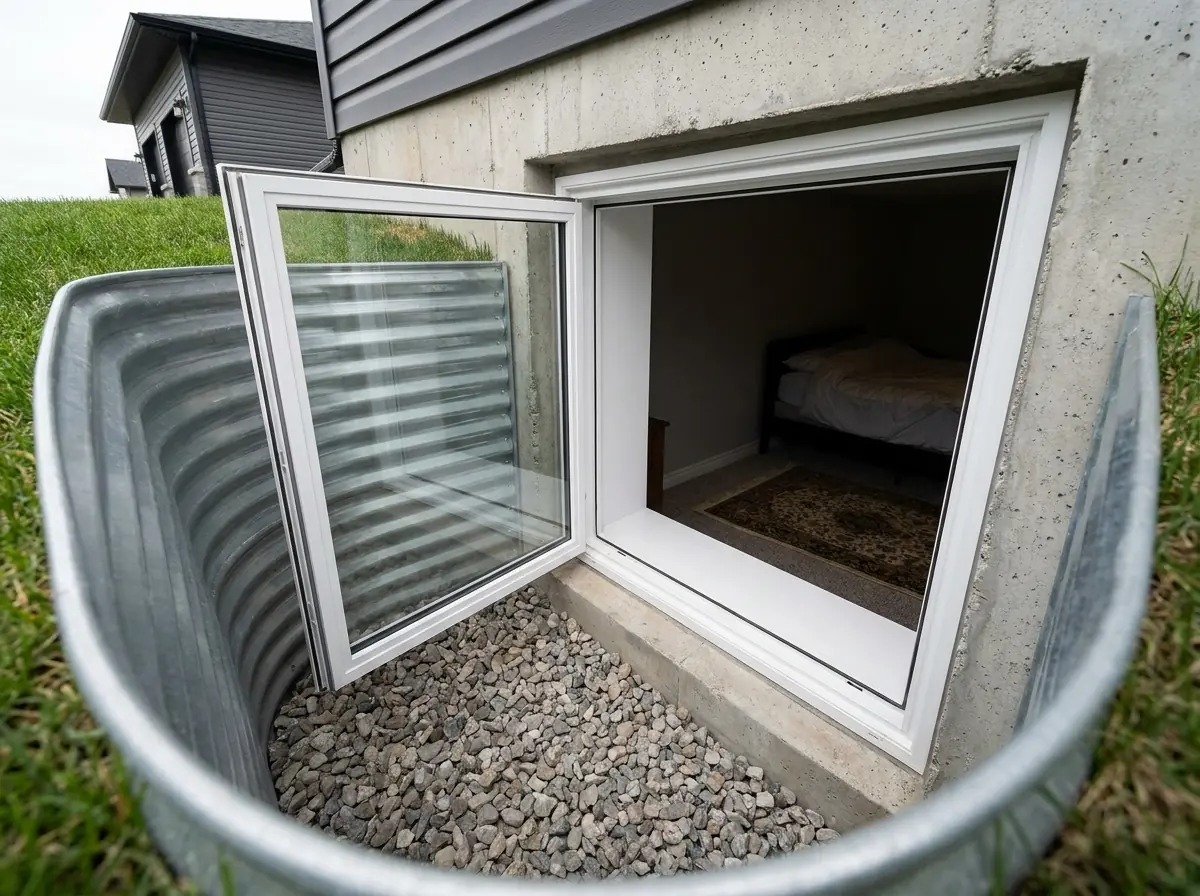
Casement windows hinge along one side and crank outward. The whole sash swings out past the wall, leaving only the frame, the hinge edge and the crank hardware behind. Almost the full frame becomes usable space for someone climbing out.
Horizontal sliders have one panel that glides across behind another, and neither leaves the frame. Fully open, the moving panel sits over the fixed one, so at most half the window’s width is ever passable. The other half is permanently glazed, however far you slide it.
Hopper and awning windows pivot on a hinge along the top or bottom edge. The open space is not a tidy rectangle, and the sash stays in the way; an open awning sash hangs right above the head of anyone trying to climb through.
That is really the heart of it. With the same rough opening in the same wall and the same concrete work, a casement turns most of that area into clear opening, while a slider gives up roughly half its width. The sizing side of the same comparison is covered in the size requirements article.
The dimension each style tends to fail on
The clear opening has to meet two tests together: 0.35 m² (3.77 sq ft) of unobstructed area, and no height or width under 380 mm (15”).
Losing half its width hurts a slider in two ways, and the second is easy to overlook. The obvious one is area. The less obvious one is that width can now become the dimension that fails. On a casement in the same size frame, width seldom fails because the sash has swung away. On a slider, a window that looks nicely wide from the room may offer a passable width far narrower than its frame.
Height works another way, and that is why picking a different style rarely saves an older Calgary basement window on its own. Sliding happens sideways and adds no height. The typical basement window in older Calgary homes is long and shallow, and a shallow opening fails on height regardless of how it opens. A casement cannot make a short opening taller. What it can do is make a small opening work, which is a different benefit but still a valuable one.
Why retrofits usually end up with casements
When adding an egress window to an existing house, cost tracks how much solid concrete has to be removed. The style that converts the most rough opening into clear opening lets you cut the smallest hole for the same compliant result.
That helps the structure as well as the budget. A narrower cut takes out less wall and leaves a shorter span over the top. How that affects the lintel and the way load moves around the opening is decided by structural design for your particular wall, sized by an APEGA-registered engineer; we never assume it based on the window style. The general principle is uncontroversial, though: a smaller opening is a smaller structural change.
Casements also shine where space on the wall is limited. When grade, a beam pocket, a post bearing down from above or a nearby window restricts the width, a casement is the style most likely to meet code inside the room you have.
When a slider or hopper really is the right window
There is no single correct window style, and anyone who says otherwise has not seen your foundation.
Sliders never leave the frame. No sash swings out into the window well. Code wants 760 mm of clear projection measured out from the open sash, and a casement sash swings straight into that zone. Where the well is narrow, where an existing well is staying, or where a path, steps or a deck footing sit just outside the wall, a slider that stays flush may be what makes everything fit. It is also easier for anyone who would find reaching over a deep sill to turn a crank difficult.
Hoppers and awnings are sometimes the only window that fits beneath a low header or inside an existing frame. With these, trust nothing but the manufacturer’s published clear opening, and expect it to be noticeably smaller than the frame size suggests.
Hidden things that shrink the clear opening
Before any sash moves, the frame already narrows every edge. On a casement, the hinge edge and crank hardware still take some width with the sash fully open, and different hardware lets the sash swing clear by different amounts. That is why a specific unit’s published figures matter more than a rule of thumb.
Then come the add-ons. Insect screens sit across the opening. Security bars, limit stops, extra latches, or a sash painted or caulked shut all interfere with a rule that comes without any figure attached: the window must open from inside without tools and without special knowledge. Where escaping needs a tool or insider knowledge, the opening size becomes irrelevant. An inspector judges it by opening the window, not by reading the brochure.
No window style changes sill height
This deserves saying clearly because it is the one limit window selection cannot touch. The sill must sit no higher than 1.5 m above finished floor, measured from the floor as it will be finished. Opening style does not lower a sill; only cutting the concrete deeper does.
The roles split neatly: the window style solves area and minimum dimension, and the foundation cut solves sill height. Buying a different window to fix a high sill is money spent for nothing.
Checking a particular window without a size chart
We will not publish a list of passing sizes, and neither will the size requirements article, for one reason: code applies to the clear opening, clear opening depends on the exact unit, and a rough-opening chart would make every window look better than it is.
Use this process instead:
- Ask the manufacturer for the clear opening of the exact window, meaning that size, that hardware and that opening direction, not the product family.
- Confirm what the number actually measures. Clear opening is not the same figure as sash size or vent area, and only clear opening answers the question.
- Compare the area with 0.35 m² (3.77 sq ft) and each clear-opening dimension with 380 mm (15”), all at the same time.
- For a window that is already installed, ignore the paperwork: open the sash fully, leave the screen as it will really be, and measure through the frame.
- Next, measure from the sill down to the finished floor you plan to install, not the slab under your feet today.
- Only after that, size the concrete opening, and plan the well around whether the sash swings out into it.
Cutting first and then hunting for a basement window to fill the hole is exactly how a code-looking opening ends up holding a window that fails.
We choose the window and size the opening as one decision, as set out on the egress window installation page. If there is already a window in your wall and you want to know its style and whether it would pass, send us the address. Measuring before the inspector does answers the question one way or the other.
Planning a basement window or door?
Tell us what the room or the entrance has to do, and we will come out and look at the wall itself. We work across Calgary, Airdrie, Cochrane and Okotoks.