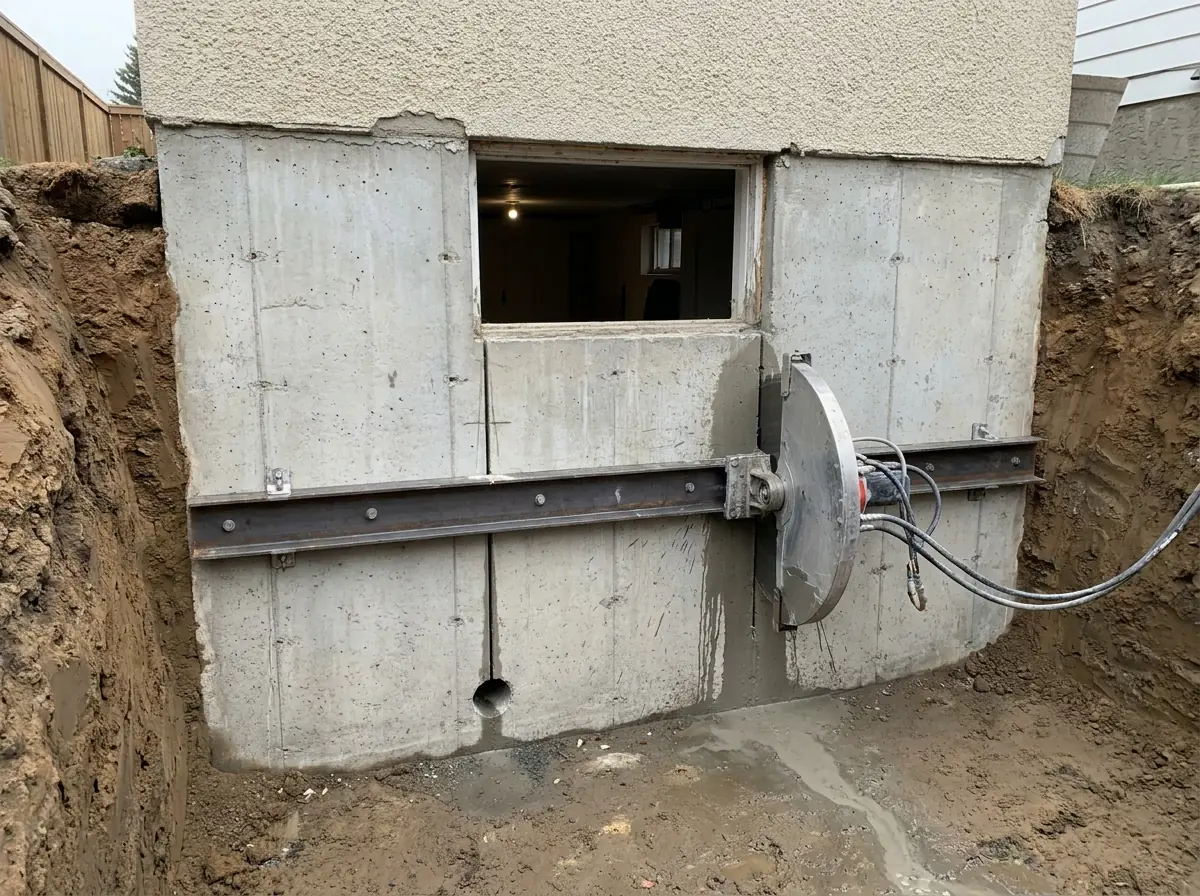
New Opening vs Enlarging an Existing Basement Window
Almost every homeowner starts from the same belief: working with the window opening you already have has to cost less than cutting a brand new one.
That belief makes sense. For a basement window in a Calgary house, though, it turns out to be mistaken more often than not, and knowing why will save you from planning around the wrong job.
The typical existing basement window
In most Calgary homes older than about twenty years, the basement window is a long, shallow strip sitting near the top of the foundation. Its purpose was to let a little light into what was once a furnace and laundry area. Nobody designed it as an escape route, and it was never sized to be one.
That shape creates two problems.
The first is height. Code sets a 380 mm (15”) floor on both the height and the width of the clear opening, and a strip window runs into that limit on its height, no matter its width. Stretch it across the whole wall and it is still exactly as short as before.
The second is position. The 1.5 m sill limit is measured from the finished floor up to the sill, and a window placed for daylight typically sits tucked up under the floor joists, where light enters most easily. Making it wider leaves the sill right where it was.
In other words, the two usual reasons an old basement window is not egress are both unaffected by widening. That is the core of this whole article.
So the concrete comes out below, not beside
Accept that, and the project looks quite different.
Bringing the opening up to code nearly always means taking out concrete underneath the current window: lowering the sill and extending the opening down toward the floor slab. That requires cuts along both sides through solid wall, plus dealing with whatever lintel or bearing already spans the top of the old opening.
Now you are cutting three sides of a rectangle regardless. The benefit of “reusing” the old opening shrinks to the value of concrete that was never there, which is a minor part of the overall cost.
And you are stuck with its limitations. The old window is wherever the original builder chose to put it. That might not suit the room layout, might not line up with the easiest grade outside and might not be the best spot structurally.
Cases where enlarging makes more sense
Enlarging is not always the wrong call. It clearly comes out ahead in three situations.
The window is tall enough but too narrow. This is rare in older houses but does occur: some homes have a reasonably proportioned basement window that simply misses on area. If height and sill already pass, widening is a fairly contained job.
The sill already sits low. Newer homes, especially those built with a possible suite in mind, sometimes have lower windows and a usable existing well. If the sill passes when measured from the finished floor you intend to install, area is the only thing left to fix.
A good well is already in place. A properly sized, well-drained existing window well is real value sitting in the ground. If the opening can grow inside it and still leave 760 mm of clear projection with the sash open, keeping that well saves genuine money.
All three share one feature: each is settled by measuring, not by preference. Whether enlarging costs less has a definite answer, found by comparing today’s clear opening with 0.35 m² (3.77 sq ft) and today’s sill height with the floor as it will be finished.
Advantages of a fresh opening
When the current window cannot be saved anyway, starting over has real benefits.
The new basement window goes where the room wants it. If you are designing a basement bedroom from nothing, choosing the wall that works with the bed, the closet and the door swing has value.
It goes where the ground outside helps. Grade around Calgary houses is seldom level. Shifting the window a few metres along the wall can give you a shallower window well, and that may keep the well under the 1.2 m depth at which a permanent ladder or steps becomes mandatory, which simplifies things considerably.
It goes where the structure is easiest. Choosing a spot clear of beam pockets, posts above and other concentrated loads keeps the lintel design simple and the steel smaller, which the engineer will appreciate.
A tape measure makes the call
This is the routine that gets you a real answer, and it takes roughly ten minutes downstairs.
- Measure the existing window’s clear opening: open the sash fully and measure the space you could climb through inside the frame. Ignore the rough opening and the glass size.
- Take the distance from the sill to the floor as it will be once finished, counting any subfloor or sleepers you plan to add.
- Check what sits right above the window: which way the joists run and whether a post, beam or chimney lands close by.
- Step outside and look at the grade along that wall, and along two or three other walls that could take a window.
If the first two measurements pass with room to spare, enlarging is likely the way to go. If either one falls short, plan on cutting a new opening; the only decision left is where to put it.
How we use those measurements
We take all four measurements at the site visit and tell you plainly which project you need, including the case where your current window already passes and no work is required. The installation service page explains both routes, and the size requirements article shows how your choice of basement window changes the clear opening in the same wall opening.
To understand why quotes differ once the scope is agreed, read the cost page, or simply send us your address.
Planning a basement window or door?
Tell us what the room or the entrance has to do, and we will come out and look at the wall itself. We work across Calgary, Airdrie, Cochrane and Okotoks.