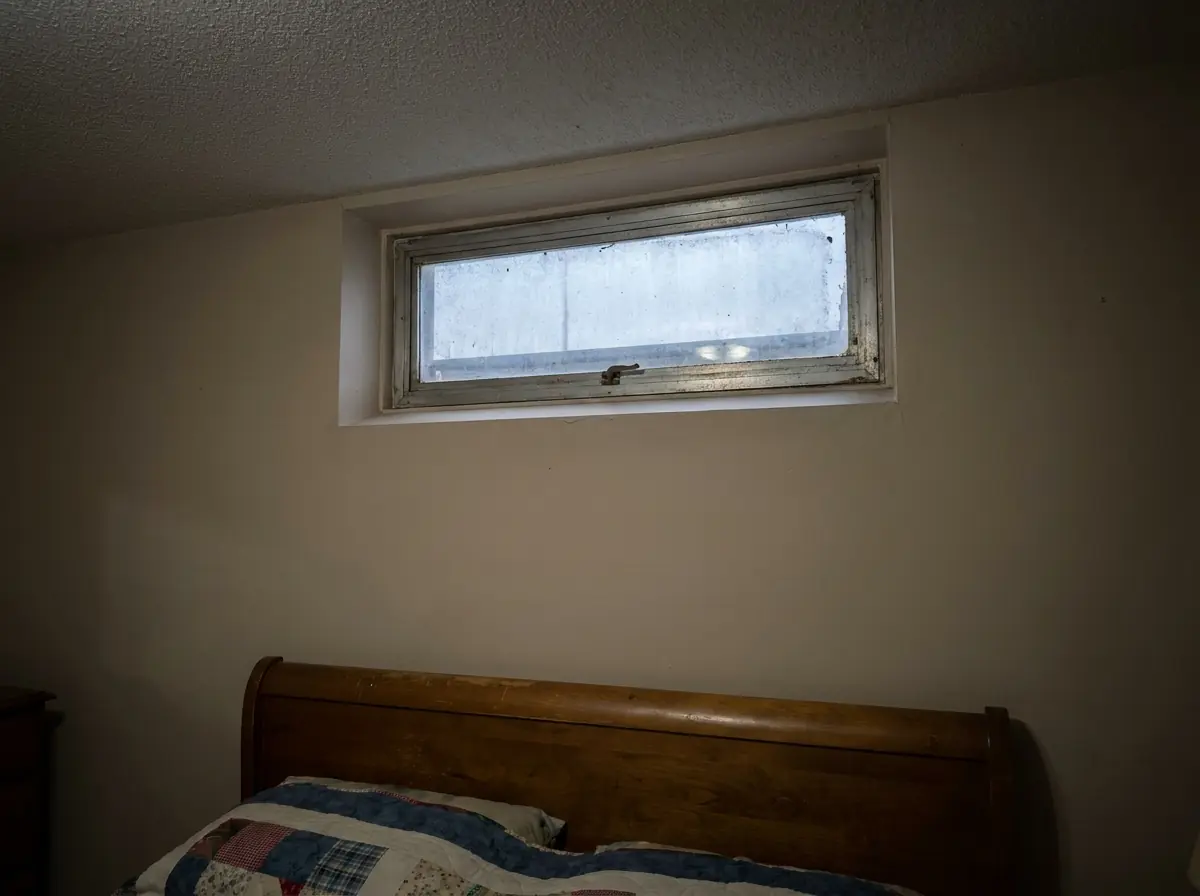
Basement Bedroom Without Egress: The Real Consequences
Most of the time, and for most of the years a house is owned, nothing happens.
Across Calgary there are basement rooms with a bed, a dresser and a small window high on the wall that no adult could squeeze through. Nobody inspects them unprompted. The space gets used, and for daily life it is fine.
The trouble arrives at particular points in the life of a house. There are four worth knowing about. Money is at stake in three; in the fourth, it is safety.
1. The house goes on the market
More owners learn about the problem here than anywhere else.
Without a compliant egress window, the room is usually not described as a bedroom. Listings call it something softer: a den, a bonus room, a flex space, a lower-level room. Whatever the word, the house now has one bedroom fewer than the seller had been counting.
That count matters. Buyers search by it, comparables are pulled by it, and an appraiser may weigh it. A home marketed as four bedrooms that really holds three ends up competing in a bracket it does not belong to.
How your listing is worded and how an appraiser treats the room are questions for your realtor and the appraiser, under the standards they follow, and they are worth raising before the sign goes up. Our part is simpler: this issue tends to surface near the end of a sale, which is exactly when you least want to be getting quotes for cutting a foundation wall.
2. The buyer’s inspector walks through
An inspector who finds a closet, a bed frame and a narrow window up near the joists will usually flag the room, and some write it up bluntly.
Nobody official acts on that report. What follows plays out in the negotiation instead: a condition on the offer, a lower number, a demand that the window be fixed before possession, or a buyer who backs out. A seller racing a possession date has little leverage, and rushed foundation work is rarely priced kindly.
A harder variant is a finished basement suite with no permits on file; we cover that separately in selling a house with an illegal basement suite.
3. A suite inspection happens
Once the basement has a tenant, or the owner wants it recognised as a legal secondary suite, the window question stops being optional.
It is the failure we are called about most often. The suite is finished, the tenant is lined up or already living there, and the bedroom window comes up short. The room looks like a bedroom in every way, yet the window misses 0.35 m² (3.77 sq ft) of clear opening, or falls below the 380 mm (15”) minimum dimension, or sits higher than the 1.5 m maximum sill height above finished floor.
The authority having jurisdiction decides whether a given suite passes, and egress is only one item on its list. It is, however, the item that means cutting into the foundation, so it cannot be sorted out over a weekend. The specifics are laid out in the Calgary secondary suite egress rules.
4. A fire starts
This is why the rule was written, and it can be explained plainly.
Day to day, someone sleeping in the basement leaves by the stairs. In a house fire that stairwell is often the first route lost, because heat and smoke rise and the stair is their natural path upward. When the stair is gone, the only exit left is the bedroom window, whatever size it happens to be.
Each code figure follows from that. The 0.35 m² lets a body fit through. The 380 mm minimum dimension stops someone meeting the area with a long, thin slot. The 1.5 m sill limit keeps the opening within reach. The 760 mm clear well projection gives the person room to stand once outside the glass, and the permanent ladder or steps required past 1.2 m of well depth let them climb to grade.
People forget the window works in reverse, too. A compliant opening gives firefighters a way into the basement, which a narrow daylight window never will.
Does my insurance care?
Homeowners ask us this, and we answer it cautiously.
Your coverage is set by your policy, and how an insurer handles an undeclared suite, a room that does not meet code or structural work done without a permit depends entirely on that document and that company. We install basement windows and doors; we do not interpret insurance wording and will not guess at yours.
Our suggestion is to email your broker the question now, not after a claim. Ask it plainly: is this basement room covered as a bedroom, and does the missing egress window change anything? A direct question tends to get a direct reply.
Cases where it honestly does not matter
This is worth saying out loud.
If the room is a home office, a workout space, somewhere a guest sleeps a few nights a year, or storage, and you have no plan to rent it or list it as a bedroom, then egress is a good upgrade with a real cost rather than a necessity. A bigger window brings light and changes how the basement feels, and it helps at resale, but nothing forces the timing.
That changes once someone sleeps down there as a matter of routine, and it changes entirely once a tenant is paying for the room.
Cases where it does
The solution is a new opening cut through the foundation, a lintel above it, a code-compliant basement window and a drained window well. The full process is on the egress window installation page. When the goal is a legal rental rather than a single bedroom, suite compliance covers the same installation aimed at passing the suite inspection.
In both cases, you pay least when you pick the date yourself rather than working to a closing or an inspection someone else scheduled. Book a window assessment while there is still room in your calendar.
Planning a basement window or door?
Tell us what the room or the entrance has to do, and we will come out and look at the wall itself. We work across Calgary, Airdrie, Cochrane and Okotoks.