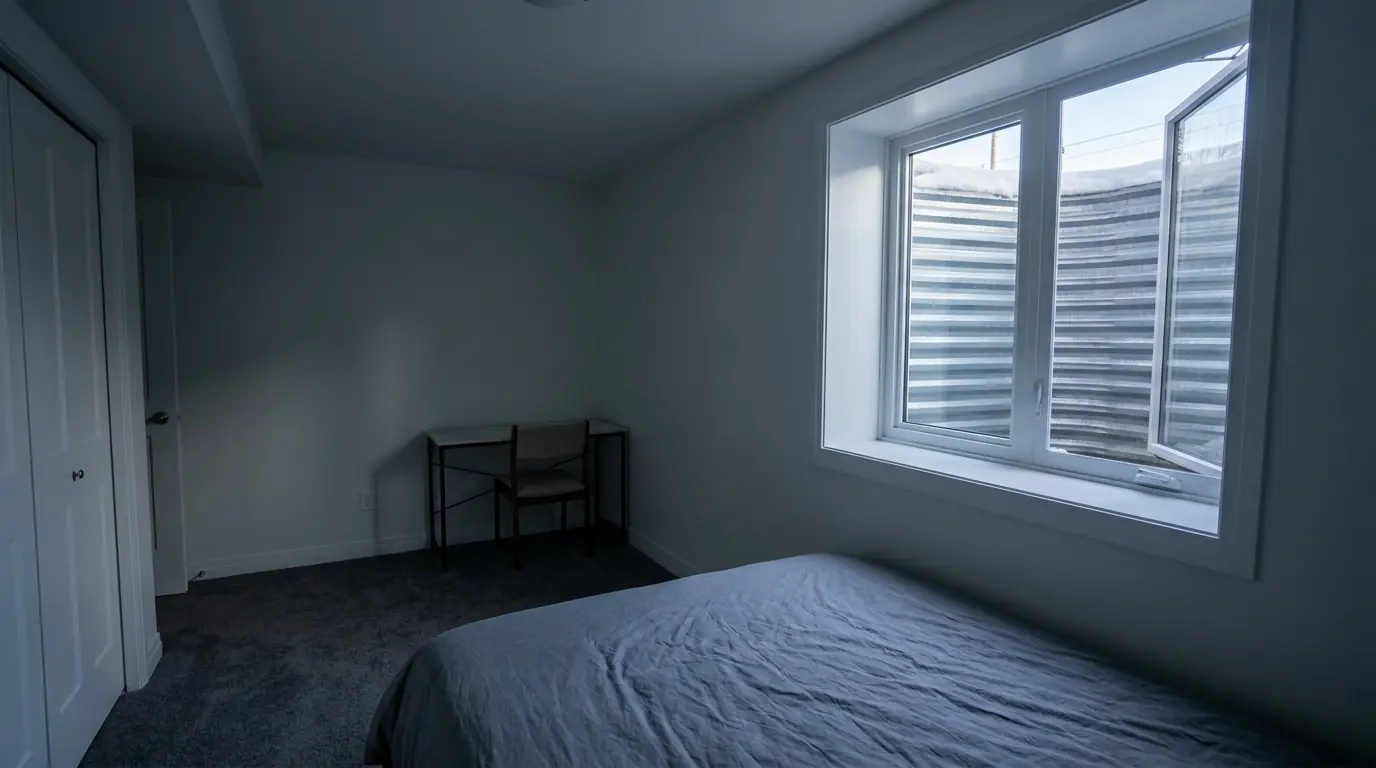
Calgary Secondary Suite Egress Rules for Basement Bedroom Windows
Of all the reasons a secondary suite fails, the bedroom window tops the list, and the cause is usually a detail no homeowner would think to check.
That detail is what this article covers. It does not describe how the City of Calgary runs its suite process; fees, schedules and review steps belong to the City, they change, and an outdated account on an installer’s blog would mislead you. What we cover instead are the window measurements every basement bedroom is held to, which are the same in every house.
The code numbers every suite bedroom window must meet
These come from Alberta’s building code. The figures carry the whole topic, so we reproduce them exactly.
Minimum unobstructed clear opening: 0.35 m² (3.77 sq ft).
Smallest allowed height or width of the clear opening: 380 mm (15”).
Highest the sill may sit above finished floor: 1.5 m.
Minimum window well projection, clear: 760 mm.
Wells deeper than 1.2 m need a permanent ladder or steps.
One more requirement matters just as much as the numbers: someone inside has to be able to open the window with no tools and no special know-how.
The rest of what a suite needs, including occupancy classification, fire separations, interconnected smoke alarms and even whether a given room counts as a bedroom, is for the authority having jurisdiction to review. We check what can be checked on site, and an inspector confirms the remainder. Those five figures, though, do not move, and every basement window we plan starts from them.
Clear opening: the measurement most windows fail
If you read one section of this site, make it this one.
The 0.35 m² refers to a clear opening. That is the space a person could actually climb through once the sash is open, taken inside the frame. It is not the rough hole cut in the foundation and it is not the glass area. Mixing those up is the leading reason a basement window that seems generous fails its inspection.
Consider everything that sits in the way. The frame trims each edge. A casement’s open sash swings across part of the gap and its operator hardware takes some width. A slider always has one fixed panel covering half the frame. A hopper tilts inward, so the passable shape is not even a clean rectangle.
That means two windows set in the same rough opening can deliver very different clear openings. To match a casement’s usable area, a slider must be a good deal wider, since only one side ever opens. For that reason we work backwards from each window’s published clear-opening figures when sizing the cut, rather than choosing a hole size first and hoping the window fits the rule.
It also explains why running a tape across your current window and comparing the result to 3.77 sq ft tends to give an optimistic answer. Open the window and measure the space you could physically pass through, not the hole in the wall.
Finished basements and the sill height catch
The limit is 1.5 m above finished floor, and the words “finished floor” matter.
When a basement gets developed, the floor usually rises. Subfloor panels, underlay, engineered flooring, or insulated sleepers laid over a cold slab all add height, and every layer shortens the distance up to the sill even though the window has not moved. That works in your favour on the sill limit.
The risky direction is the opposite one. A project that lowers the slab, such as a dig-down for more ceiling height, lengthens the distance from floor to sill, and a window that passed from the old floor can end up too high above the new one. If floor work and a new egress window are both on your plan, take the sill measurement from the final floor level, never from today’s slab.
Why the window well counts as part of the exit
An opening that leads nowhere is not an exit, and wells are where many plans break down.
Code calls for 760 mm of clear projection, measured out from the open sash rather than from the foundation face. For casements that is critical: a sash that swings outward into the well uses up space. If the well was sized from the wall, the true clearance is what remains beyond the open sash, which may fall short of 760 mm.
Depth adds a second issue. Past 1.2 m deep, a permanent ladder or steps must be installed, and they are not allowed to cut into the required clear projection. A deep well therefore has to be built wider than the bare minimum to leave room for the ladder. Build it at exactly 760 mm, fix a ladder inside, and it no longer complies.
Well sizing and drainage are covered in depth in window well size and drainage, and covers and grates in window well covers and code.
How the work usually comes together
In most Calgary suites the solution is a new or enlarged opening cut through a poured or block foundation, a steel lintel installed above it, a basement window chosen from its clear-opening figures, and a window well excavated, drained and built out far enough for the required projection plus room for a ladder.
The age of the house affects how hard that is, not what the code asks for. A 1950s bungalow in Killarney or Bankview often has an older foundation on a tight lot reachable only from the lane, so excavation is by hand and the structural review is careful. A house built in the 1990s or 2000s in Tuscany or Panorama Hills usually has a poured, reinforced wall and a side yard wide enough for a small machine; digging is simpler, but the concrete is tougher and carries more rebar.
Those are tendencies, not guarantees. Wall type, thickness and reinforcement are confirmed on site before any quote is written.
Questions we deliberately leave to the City
We will not tell you what the City of Calgary charges for a suite, how long review takes, what order its inspections follow or whether your suite will pass. We lack verified current information on those points, and guessing could easily cost you.
What we take on is the project itself: engineering from an APEGA-licensed P.Eng., preparing and filing the permit, cutting the opening, the new basement window, the well and every inspection the permit requires. That is the scope of our suite compliance service.
Whether your suite has already failed or is still on the drawing board, send us the address. It is far better for us to see the wall before you lock in a plan than after.
Planning a basement window or door?
Tell us what the room or the entrance has to do, and we will come out and look at the wall itself. We work across Calgary, Airdrie, Cochrane and Okotoks.