Block vs Poured Foundations: How the Window Job Changes
Picture two Calgary houses. Each has a basement bedroom that needs a proper egress window. The first sits on poured concrete; the second sits on concrete block.
The code asks the same of both, and the basement window going in can be identical. The work to get it there is not.
One idea explains the structural gap
Poured concrete is monolithic. It went into forms wet, cured as a single mass and very often has steel inside. Cut an opening and the concrete on every side is still part of that one mass, so it can act as a whole and, in many cases, spread the load around the new hole.
Block is assembled. It is a pile of separate hollow units held together by mortar joints. Squeezed from above, which is the main job of a foundation wall, it is very strong. Asked to do much else, it is far weaker, and the joints govern how it responds.
Open up a block wall and every course above the gap loses its support in one go, with no continuous material to carry that weight across unless it was designed in. In poured concrete, load arching over a modest opening is what keeps the cut fairly uneventful. In block, arching is far less dependable, because it relies on continuity, and whether a block wall has any is decided by hidden details you cannot see from the inside or the outside.
Everything else in this article flows from that single contrast.
How the job itself shifts
Temporary shoring is more often needed. With poured concrete, a common sequence is to install the lintel first and let it pick up the load before the concrete underneath is removed. With block, an engineer is more inclined to ask for the wall above to be held up separately, with shores or needle beams, while the hole is opened and the permanent lintel goes in. That means extra gear, extra hours and a more careful order of work.
The lintel ends need solid seats. Each end of a lintel has to bear on something substantial, and an empty block core does not qualify. Grouting the cores where the lintel lands is a typical fix; how many and how far is decided by the engineer, not by habit.
Condition counts for more. Mortar breaks down over decades. A block wall that has taken on water, suffered frost damage along the top course or shifted sideways may be weaker than its tidy parging implies. We assess the wall in front of us today, not the one poured or laid when the house went up.
The saw work differs. Cutting through hollow block is a different task from cutting dense reinforced concrete. It does not necessarily wear blades faster, and frequently wears them slower, but loose units at the edges of the cut react differently and must be secured rather than trusted to hold.
Engineering is less off-the-shelf. More unknowns bring more caution, more investigation, or both. That is a genuine cost driver and one reason two quotes for the same window can land far apart, as explained in what moves the cost.
Block foundations can absolutely take a new window or door opening; it is done all the time. They simply need to be designed properly rather than priced from a snapshot.
Identifying your own foundation
Most homeowners can work this out in a few minutes, and knowing the answer makes the first call with a window or door installer far more useful.
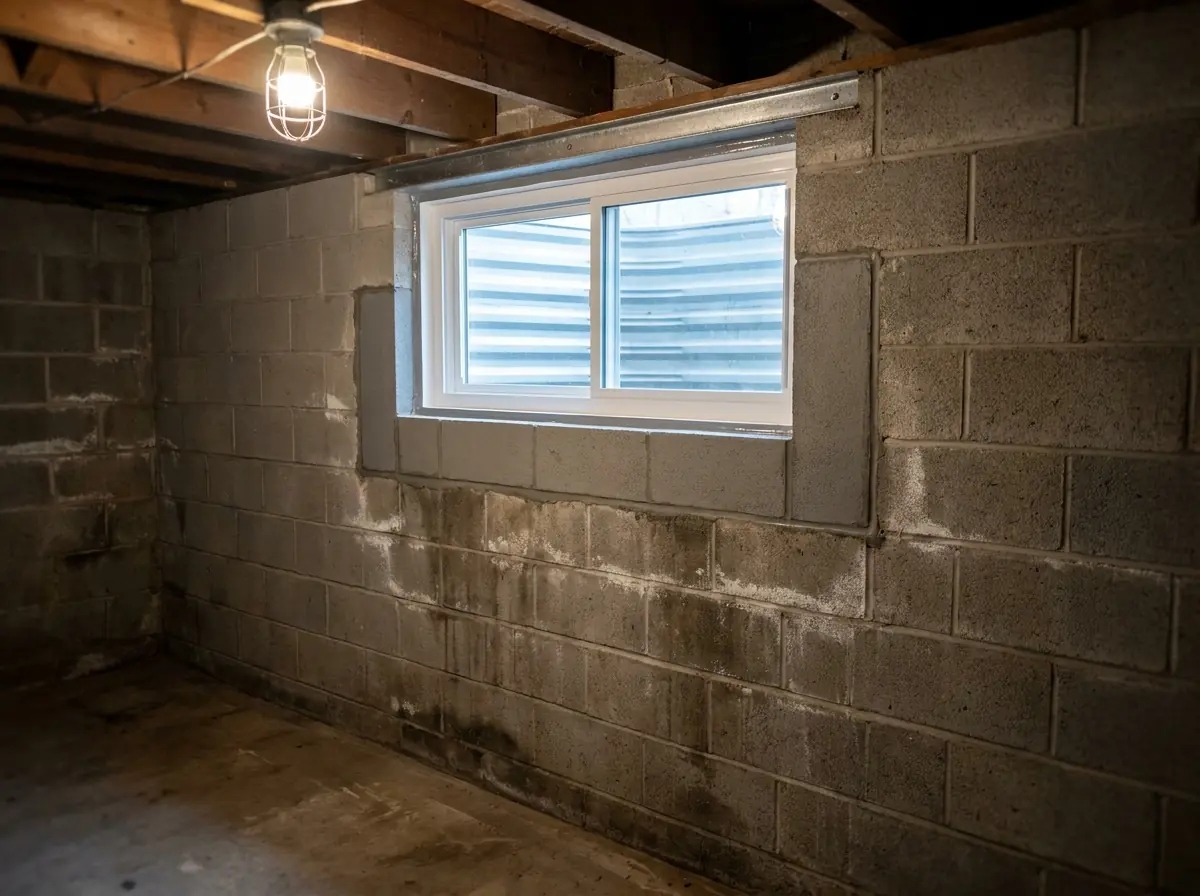
Search for a grid. Block walls show rows of horizontal joints with vertical joints offset from one row to the next. Paint, parging or a thin skim coat often fail to hide it completely, so look for faint repeating lines. Poured walls lack that grid. Instead you may spot form marks: straight horizontal lines where the form panels joined, plus evenly spaced small circles or nubs left by form ties.
Check an existing opening. At the side of a current window or a door, the wall’s full depth is often exposed. If the wall is hollow block, the voids are obvious in that cross-section.
Knock on it. Ungrouted block rings hollow at the centre of each unit and sounds solid where you hit a joint. Poured concrete gives the same dull note wherever you tap. On its own this proves little, but with the two checks above it normally settles the question.
Use the build year only to break a tie. In broad terms, block foundations in Calgary cluster in mid-century housing, the 1950s and 60s homes found in communities such as Mount Pleasant, Crescent Heights and Killarney, while most houses from about the 1970s on are poured. Pre-war homes can also have rubble or unreinforced concrete. Still, age only points in a direction: infills, additions and past renovations mix things up, so we verify the wall on site instead of assuming from the year it was built.
Less common foundations you might find
Rubble or fieldstone. Found in pre-war homes and the most difficult of all. There is no engineered load path in today’s sense, and removing stone carelessly is not something these walls forgive. Occasionally the right advice is to put the basement window on a different wall, or to accept that the project has grown into a wider foundation discussion.
Insulated concrete forms (ICF). Found in newer homes. At the core it is reinforced poured concrete sandwiched in foam, so the cut is handled like a poured wall, with the extra step of trimming the foam and properly rebuilding the insulation and moisture barrier around the new window or door.
Preserved wood foundations. Uncommon in this area but not unheard of. They call for an entirely separate engineering approach and involve no concrete cutting.
Why we need to know first
Your foundation type shapes our assessment, the engineering route, which tools we bring and the order of work on install day. We confirm it before anything else, and it is the reason we never quote a new basement window or door opening without seeing the wall in person.
If the checks above gave you an answer, mention it when you get in touch; it speeds everything up. If they did not, no problem, because confirming it is part of the site visit.
The full window process is on the egress window installation page, and the larger door opening is covered under foundation cutting and walk-outs. For the structural thinking behind the beam over the opening, read lintels explained.
Send us your address and we will confirm what your foundation is made of.
Planning a basement window or door?
Tell us what the room or the entrance has to do, and we will come out and look at the wall itself. We work across Calgary, Airdrie, Cochrane and Okotoks.