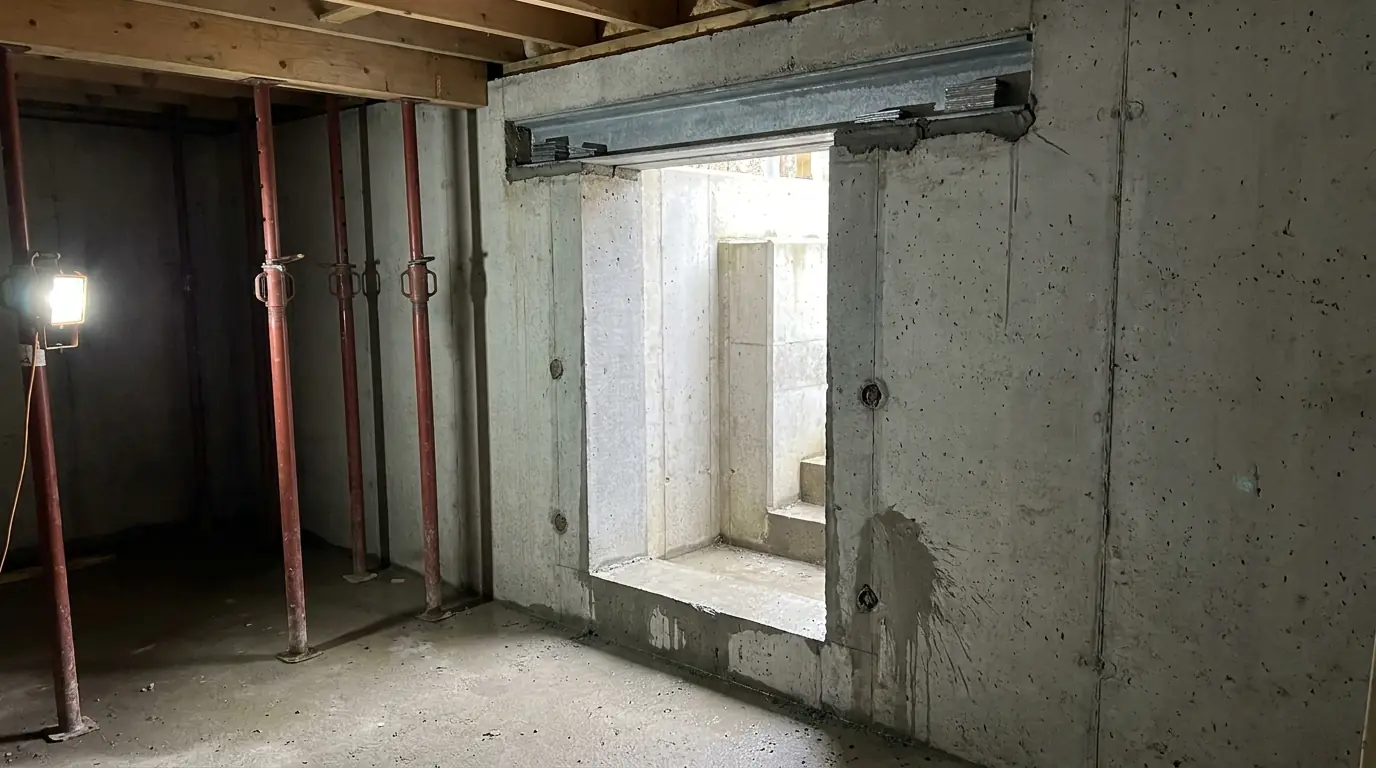
Lintels Explained: What Carries the Wall Over a New Window or Door
When a homeowner pictures a new basement window or door going in, they picture the saw: the noise, the slurry, the block of concrete coming out.
Years later, though, the piece that decides whether that window still opens smoothly is the steel sitting over it.
Why an opening needs a lintel at all
An intact foundation wall passes weight straight down through its own body to the footing below. Take a piece out for a window or a basement door and everything resting on that stretch of wall loses its path to the ground.
The lintel gives it a new one. It is a beam across the top of the opening that collects the load and hands it off to the solid wall on each side, where it carries on downward as it always did. Think of it as a bypass for weight.
The idea is easy to grasp, which leads people to think the installation is easy too. It is not. Three separate things have to be right, and the beam is only one of them.
First question: what is sitting on that part of the wall?
A lintel does not carry “the wall”. It carries whatever the house above delivers to that particular length of foundation.
The easy case is floor joists landing at regular spacing along the top of the wall. The weight arrives spread out and fairly predictable.
The hard cases are concentrated loads. A beam pocket close to where the window would go. A post carrying a main-floor bearing wall. A chimney or a masonry fireplace. The foot of a stair stringer. A load from a later renovation that does not match any original plan. Each one puts a lot of force onto a small patch, and its distance from the opening can change the design a great deal.
That is why we look at the ceiling before the wall, and why the engineer wants to see how the floor is framed, not only a drawing of the elevation. It also explains why shifting a planned window a short way along the wall can make the whole job much simpler.
Second question: can the wall arch, and is block different?
Concrete and masonry often help themselves. Above a reasonably small opening, the load tends to curve around it through the material overhead, like an arch, and come down on either side. When that works, the lintel only has to hold the triangle of wall beneath that arch plus anything loaded directly inside it, not the full weight of the house above.
For that to happen the wall needs enough sound material over the opening, enough length each side to take the sideways push, and genuine continuity and strength.
Poured concrete in good shape is often a fair candidate. Concrete block is another matter. It is individual units held by mortar joints, and how it behaves turns on whether the cores are filled with grout and whether there is steel in them, none of which you can see from inside the basement. That difference is a big reason block walls get their own treatment in block versus poured foundations.
Whether your particular wall can be counted on to arch is a call for an engineer. Nobody should assume it, and a web article is the last place to assume it from.
Third question: are the ends bearing properly?
This is where assemblies tend to fail. A beam with more than enough strength can still let the job down if what sits under its ends is poor.
Everything the lintel gathers is passed into the wall on each side through the contact area at its ends. That area has to be generous enough to spread the force without crushing whatever concrete or block sits under it, and the contact has to be solid all the way across. Steel resting on a ragged sawn ledge, touching along only half its length, is working on a fraction of the bearing the engineer designed for.
So the details matter: how the seat is prepared, how the beam is shimmed or grouted tight, and how far it runs onto sound wall at each end. That distance, the bearing length, is set by the engineer, and it is why an opening cannot just be widened as far as someone would like. There has to be wall left at both ends for the beam to sit on.
On site, the lintel ends are where the slow, careful work goes, and that careful work is a large part of what an experienced installer is worth.
Sag shows up in the window first
All loaded beams bend a little. What matters is how much.
Over a basement window or door, the limit on that bending is less about the beam breaking and more about what lives below it. A window frame does not tolerate the wall above easing down onto it. The perimeter sealant tolerates it even less, and in time the glass objects too. A lintel strong enough but too flexible gives you a sash that sticks, a seal that lets go and a warranty call a few years in.
It is a clear example of the gap between an engineered answer and “well, it is still standing”. The wall stands. The window suffers.
Rust, because this steel lives underground
A steel lintel below grade sits behind a window well, against soil that stays damp, through a Calgary winter with repeated freezing and thawing. That is a tougher place than the inside of a framed wall.
So corrosion protection belongs in the specification, not on a wish list: galvanizing or coatings, plus detailing that sheds water and lets it drain. Ask about it. It is cheap to include on the day and close to impossible to add once the window is in.
Why no one should size your lintel from a web page
A lintel cannot be responsibly sized online, and a site that offers to do it is selling reassurance, not engineering.
An engineer needs to know how wide the opening is, what the wall is made of and what shape it is in, how thick it is, whether there is steel in it and where, how the loads from above arrive, how much solid wall each end can sit on, and how much movement the window below will tolerate. Hardly any of that is known before someone stands in the basement and looks.
In Alberta that design is done by a P.Eng., a professional engineer holding an APEGA licence. We bring the engineer in, we build exactly what they specify, and we do not overrule them. Arranging that is part of our engineering and permits service, and it is why engineering appears as its own item in what moves the cost.
To find out what your wall will need, start with a site visit.
Planning a basement window or door?
Tell us what the room or the entrance has to do, and we will come out and look at the wall itself. We work across Calgary, Airdrie, Cochrane and Okotoks.