Egress Window Inspection: What Inspectors Actually Check
Nobody’s taste decides an egress inspection. A tape measure does, against figures that were written into the code years ago. That works in your favour: you can take the very same measurements yourself and know the likely result before anyone arrives.
This article covers what is measured and the reasoning behind it. It does not describe how the City of Calgary runs its inspections. We do not print another organization’s booking steps, forms, fees or visit order, because we hold no verified current information on them. The dimensions, on the other hand, are code, and they are the same whoever turns up.
The numbers, plus one rule you cannot measure
Taken from Alberta’s building code:
- Minimum unobstructed clear opening: 0.35 m² (3.77 sq ft)
- Minimum height or width of that opening: 380 mm (15”)
- Maximum sill height above finished floor: 1.5 m
- Minimum window well projection, clear: 760 mm
- A permanent ladder or steps is required where the well is deeper than 1.2 m
Alongside them sits a rule with no figure: from inside the room, the window must open without a tool and without anyone needing to know a special method.
Those are all the dimensions. The rest of what a basement is judged on, including occupancy classification, fire separations, interconnected alarms and whether a room counts as a bedroom in the first place, is reviewed by the authority having jurisdiction. We will not put guesses about any of it in writing.
Clear opening: where most windows come unstuck
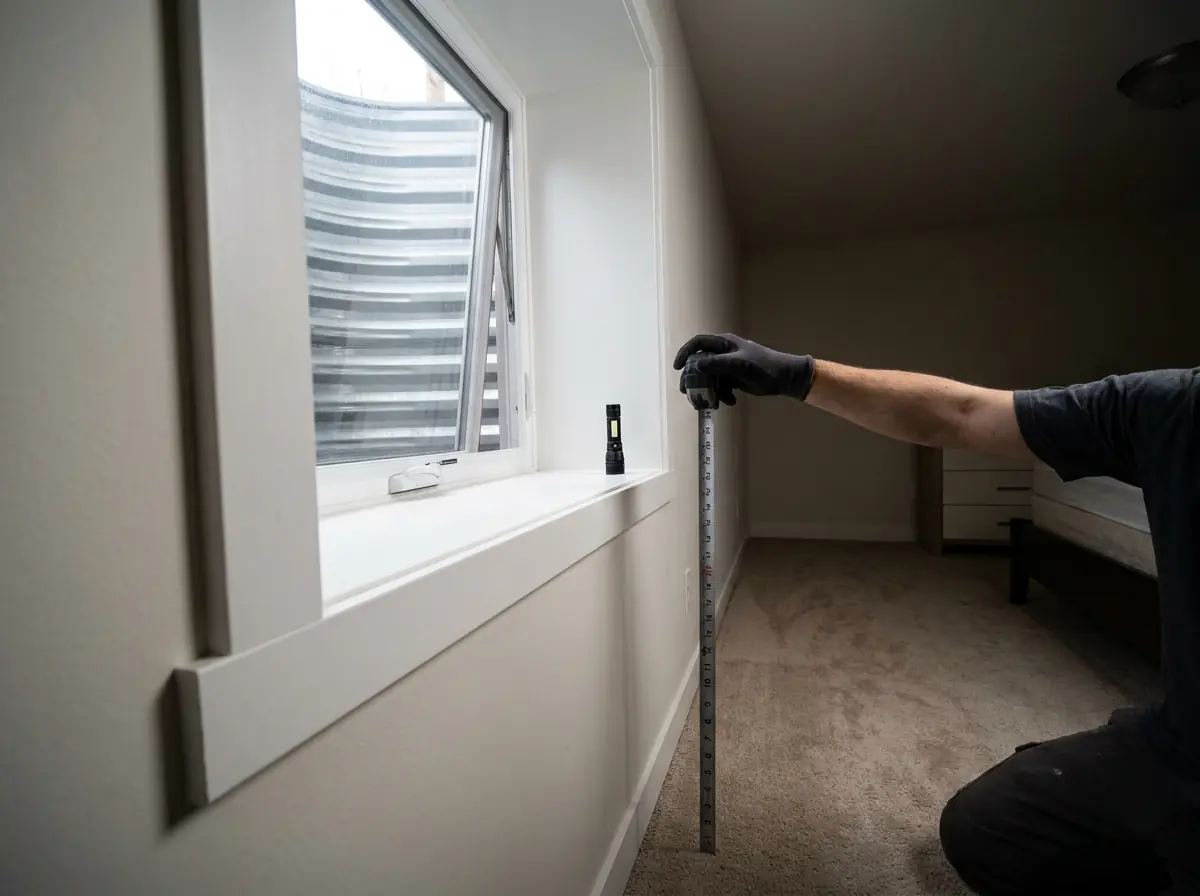
The measurement is taken inside the frame, sash fully open.
It is not taken across the cut in the foundation, and it is not taken across the glass. The 0.35 m² is a clear opening, meaning the space a person can really squeeze through with the window open. Misreading that is the top reason a basement window that seems plenty big does not pass.
Think about everything in the way. The frame alone trims all four edges. With a casement, hinges and operator hardware still take up some width when the sash is swung right out. A horizontal slider keeps half its width as fixed glass permanently. A hopper or awning tilts its sash into the path, leaving a gap that is not even rectangular.
The upshot is that two different windows fitted into identical openings can give very different clear openings. Measuring the outside of your current frame and comparing it with 3.77 sq ft nearly always makes the window look better than it is. Measure the space you could actually climb out through. How the window styles compare is set out in the size requirements article.
The minimum dimension is checked alongside it
Whichever way the sash opens, the clear height and the clear width must each be at least 380 mm (15”). That does not replace the area figure. The window has to satisfy both together.
So a skinny slot with plenty of area fails, and a small square opening that clears the minimum each way but falls short on area fails as well. The typical Calgary basement window is wide and low, and it usually fails for lack of height well before area even enters the conversation. That is why replacing one with an egress window so often means cutting lower to drop the sill, rather than stretching the opening sideways.
Sill height is taken from a floor that can move
1.5 m above finished floor. Basement renovations tend to trip on that final word.
The inspector measures from the floor as built up to the bottom of the opening. Developing a basement almost always raises its floor. Subfloor panels, underlay, engineered planks, sleepers and insulation over a cold slab each lift the finished floor, and each shrinks the height to the sill while the window itself stays put. Lowering a slab does the reverse and stretches that height.
It is a very common and very costly mix-up. A sill checked from the old floor at the planning stage, and found fine, can be checked from a lowered floor later and come out over the limit. The window never moved. The reference point did.
So settle the floor assembly before the wall is cut, and measure from the height that floor will create. The same logic can help you: if the slab is being dug down, the sill measurement gets better.
The test where someone opens it
The rule about opening without tools or special knowledge is checked by simply trying the window.
Screws through the sash, a keyed security bar, a jammed crank handle, or a latch that only releases if you know the right sequence each break the rule, no matter how large the opening behind them. A window painted or caulked closed does too, and that is common in older inner-city homes whose original basement windows were never intended as a way out.
Put simply: if escaping means fetching a tool or knowing a trick, the window is not egress.
The well gets measured as well
This is the step homeowners tend not to see coming. The well must provide 760 mm of clear projection, and clear carries the same meaning it does for the opening. The 760 mm is usable room in front of the sash when it is open. It is not a reading from the face of the wall and it is not the size printed on the well’s packaging. An outswing casement parks its own sash inside that room.
Once the well is deeper than 1.2 m, a permanent ladder or steps must be fitted, without cutting into the required clear projection. You cannot build a deep well to the bare minimum and then fasten a ladder inside it. It has to be excavated wide enough that the clear projection is still there after the ladder goes in, and after the sash swings out if the window opens outward. Well sizing and drainage are covered in window well size and drainage.
Window and well pass or fail together
If you remember one thing from this page, make it this.
A fully compliant window behind a well that is too small does not pass. A roomy well outside a window whose clear opening falls short of 0.35 m² does not pass either. Egress is a route out of the house, and a route is only as wide as its tightest spot. Every part can be chosen correctly on its own and the finished assembly can still fail.
Here is an invented scenario to show how, not a project of ours. Someone picks a window rated by its maker at 0.35 m² of clear opening, neither side under 380 mm. Measured off the existing slab, its sill lands just below 1.5 m. The well is laid out 760 mm out from the wall face. Then the slab is dug down for headroom, so the sill measurement grows past the limit, and the casement opens into a well with no room left for its sash, so the projection is no longer a clear 760 mm. Both figures passed on the drawings. Neither passes on site.
Questions we will not answer
How the City of Calgary books or carries out inspections, what stages there are, or what happens afterwards. We have no verified current information about any of it, and making it up is a quick way to cost a homeowner money. Ask the authority having jurisdiction directly; outside Calgary’s limits that means your own municipality.
We also will not say whether your specific window passes. That decision belongs to the inspector, not to an installer.
How we plan a window so inspection is uneventful
Choose the window first, check its published clear-opening figures, and cut the opening to fit that unit, never the reverse. Set the sill against the finished floor height the basement will actually have. Size the well from day one with room for the sash swing and the ladder. Keep every point along the route from the bedroom to the yard clear.
That is the job of our egress window installation and the wells and stairwells work that goes with it: a basement window and well designed to the figures from the start, not checked against them after the fact. For suites, see the Calgary secondary suite rules.
Unsure about a window you already have? Send us the address. Having it measured before the inspector sees it settles the question early.
Planning a basement window or door?
Tell us what the room or the entrance has to do, and we will come out and look at the wall itself. We work across Calgary, Airdrie, Cochrane and Okotoks.